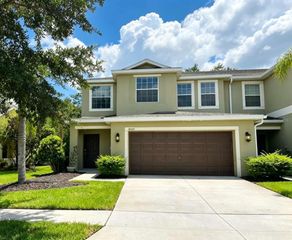
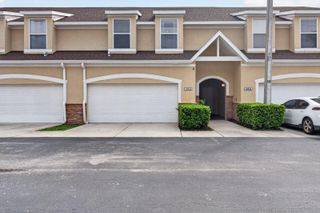
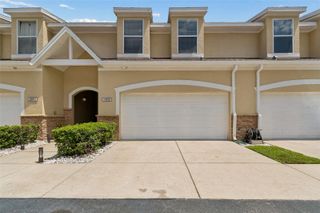
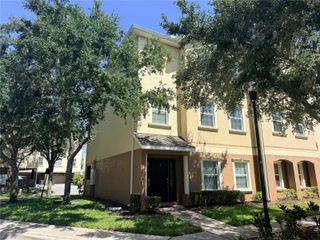
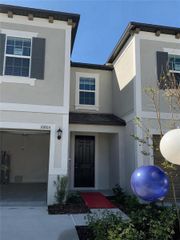
18105 NASSAU POINT DRIVE, Tampa, FL 33647
- 3 beds |
- 3 baths |
- 2,071 sqft
 Town Home
  Built in 2004
  2,178sqft lot
 1 car garage
  $163/sqft
  Listed 15 days ago
Property Description
Welcome to your new home in the heart of New Tampa! This meticulously maintained 3-bedroom, 2.5-bathroom, residence at Nassau Pointe in Heritage Isles perfectly blends spacious modern living with cozy, high-end finishes. As you pass through the gated entrance and into the foyer, you are immediately greeted by soaring high ceilings and an expansive layout designed for both comfort and natural light. The chef-inspired kitchen boasts 42-inch cabinetry, generous granite counter space, and a charming breakfast nook for your morning coffee. This central hub flows seamlessly into an oversized dining and family room area, providing the ideal space for entertaining family and friends. All this looks out to your private screened lanai and Waterview - Lots of beautiful bird watching out here! The upper level features a thoughtful split floor plan. Two large bedrooms, a full bath, and a convenient laundry area occupy one wing, while the primary suite is tucked away at the rear for maximum privacy. The primary bedroom offers a serene view of the back pond and includes a spa-like en-suite bathroom complete with dual sinks, a walk-in shower, and a deep soaking tub. Living in Heritage Isles offers a premier resort lifestyle. Residents enjoy access to a community pool, clubhouse, fitness center, tennis courts, and a professional golf course. With a one-car garage and a location close to all your daily essentials, this home offers the absolute best of Florida living. Don't forget the golf cart!
- Listing Status:
- Active
- Date Added:
- July 29, 2026
- Data Last Updated:
- August 14, 2026 at 1:22AM
- Listing Office:
- FUTURE HOME REALTY INC : 813-855-4982
- Listing Agent:
- Kathy Noland : 727-858-1672
- Contact:
- 813-855-4982
- MLS ID:
- TB8533695

- General: PlaygroundPrivate EntrancePrivate MailboxSidewalkSliding DoorsStorageTennis Court(s)
- Other Structures: EnclosedPorchFront PorchRear PorchCovered
- Roofing: Shingle
- General: StuccoFrameTwoSlab
- Road/Access: Asphalt
- HOA Amenities: ClubhouseGolf CoursePlaygroundPoolRecreation FacilitiesTennis Court(s)Common Area TaxesPoolManagementPrivate RoadRecreational Facilities365.0Monthly
- Originating MLS: Stellar MLS
- County: Hillsborough
- Zoning: PD-ANASSAU POINTE TOWNHOMES AT HERITAGE ISLES PHASE 2 LOT 4 BLOCK 5A-10-27-20-5ZV-000005-00004.0
- View: Water
- Utilities: Cable ConnectedElectricity ConnectedFiber Optics
- Water: Public
- Sewer: Public Sewer
- Source: Stellar MLS
- Ownership: Fee Simple
This listing courtesy of Kathy Noland , FUTURE HOME REALTY INC
Monthly Payment
- Principal & Interest $
- Property Taxes $
- Home Insurance $
- VA Funding Fee $

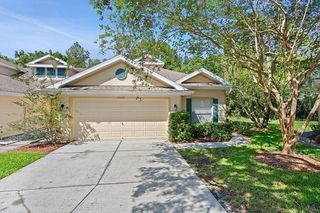
 New - 2 days ago