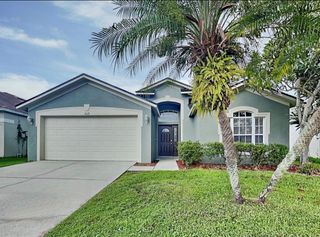
19021 WEATHERSTONE DRIVE, Tampa, FL 33647
- 4 beds |
- 2 baths |
- 2,036 sqft
 Rental
  Built in 1996
  6,098sqft lot
 2 car garage
  $1/sqft
  Listed 11 days ago
Property Description
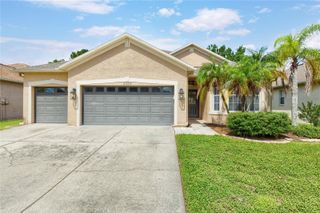
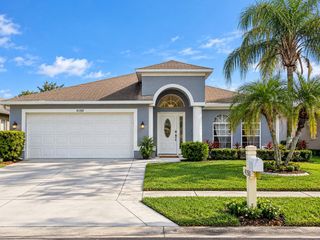
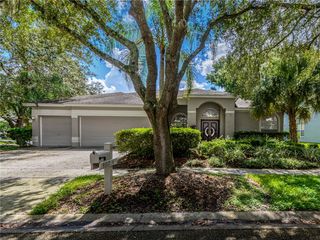
Welcome to this beautiful 4-bedroom, 2-bathroom home with a two-car garage in the desirable Pebble Creek community. Offering a wonderful blend of comfort, style, and convenience, this spacious residence features a thoughtful mix of carpet, tile, and hardwood flooring throughout. The well-appointed kitchen is perfect for everyday living and entertaining, offering abundant cabinet storage and stainless-steel appliances. The spacious primary suite provides a relaxing retreat, complete with a private en-suite bathroom featuring dual vanities, a walk-in shower, and a garden tub. Elegant details throughout the home, including crown molding and chair rails, add timeless character, while ceiling fans provide additional comfort year-round. Step outside to the screened-in patio, an ideal space for enjoying your morning coffee, unwinding after a long day, or entertaining guests. As a member of the Pebble Creek Association, residents can enjoy a variety of community amenities, including a swimming pool, playground, tennis courts, and golf course. In addition to the advertised base rent, all residents are enrolled in the Resident Benefits Package (RBP) for $50.00/month which includes HVAC air filter delivery, credit building to help boost your credit score with timely rent payments, utility concierge service making utility connection a breeze during your move-in, and much more! More details upon application. HOA fees and additional processing and HOA approval time may apply. Pets welcome! Vacant and available now!
- Listing Status:
- Active
- Date Added:
- September 18, 2026
- Data Last Updated:
- September 28, 2026 at 5:21AM
- Listing Office:
- WRIGHT DAVIS REAL ESTATE : 813-251-0001
- Listing Agent:
- Chelsie Lewis : 813-251-0001
- Contact:
- 813-251-0001
- MLS ID:
- TB8549603

- Other Structures: Rear PorchScreened
- Windows: Skylight(s)
- General: One
- Road/Access: Paved
- Originating MLS: Stellar MLS
- County: Hillsborough
- Zoning: U-07-27-20-225-000000-00038.0
- Fencing: FencedPartial
- Source: Stellar MLS
This listing courtesy of Chelsie Lewis , WRIGHT DAVIS REAL ESTATE
 New - 1 day ago