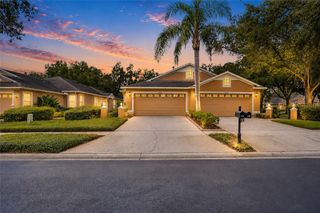
19031 CALLAWAY COURT, Tampa, FL 33647
- 2 beds |
- 2 baths |
- 1,717 sqft
 Single-Family Home
  Built in 1997
  6,534sqft lot
 2 car garage
  $198/sqft
  Listed 27 days ago
Property Description
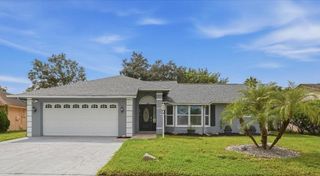
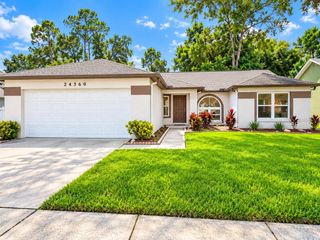
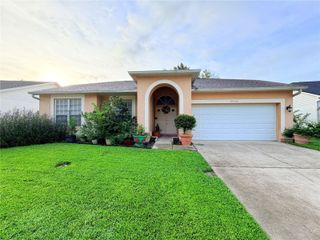
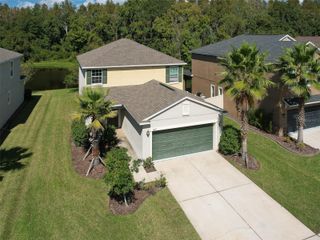
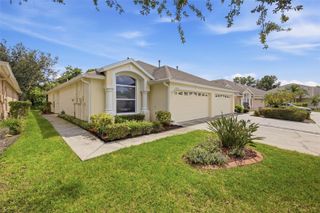
Welcome to this one-story villa in Pebble Creek, offering approximately 1,717 square feet of living space with 2 bedrooms, 2 full bathrooms, a versatile den that can also function as a third bedroom, and an attached 2-car garage. The spacious “Copperhead” floor plan features an open living and dining area, an eat-in kitchen with breakfast bar, and a generous primary suite with a walk-in closet, dual vanity, and large walk-in shower. Recent improvements include a new HVAC system installed in 2025 and updated vinyl flooring throughout the foyer, dining room, and living room. The roof was replaced by the HOA in 2016, providing another important update to the home. Additional features include an interior laundry room, walk-in storage closet, and a screened, pavered lanai shaded by mature oak trees—perfect for enjoying Florida living year-round. Pebble Creek offers a variety of community amenities, including a clubhouse/community center, swimming pool, tennis courts, basketball court, and playground. Conveniently located in New Tampa with easy access to I-75 and I-275, USF, restaurants, shopping, the Shops at Wiregrass, and Tampa Premium Outlets. Call to schedule your private showing today!
- Listing Status:
- Active
- Date Added:
- September 1, 2026
- Data Last Updated:
- September 28, 2026 at 7:21AM
- Listing Office:
- COMPASS FLORIDA LLC : 813-365-9935
- Listing Agent:
- Josh Taylor : 813-382-4767
- Contact:
- 813-365-9935
- MLS ID:
- TB8538069

- General: LightingSidewalk
- Style: Traditional
- Other Structures: ScreenedPatioCovered
- Parking: Garage Door Opener
- Roofing: Shingle
- Windows: Blinds
- General: StuccoOneSlab
- Road/Access: Paved
- HOA Amenities: Basketball CourtClubhousePoolTennis Court(s)PoolEscrow Reserves FundMaintenance StructureMaintenance Grounds652.0Quarterly
- Originating MLS: Stellar MLS
- County: Hillsborough
- Zoning: PDCLUBVIEW LOT 45U-07-27-20-21M-000000-00045.0
- Utilities: BB/HS Internet AvailableCable AvailableElectricity ConnectedPhone AvailableSewer Connected
- Water: Public
- Sewer: Public Sewer
- Source: Stellar MLS
- Ownership: Fee Simple
This listing courtesy of Josh Taylor , COMPASS FLORIDA LLC
Monthly Payment
- Principal & Interest $
- Property Taxes $
- Home Insurance $
- VA Funding Fee $

 New - 3 days ago