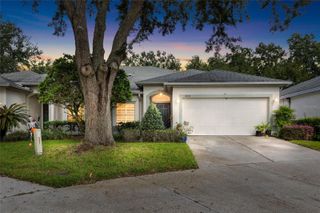
19145 WOOD SAGE DRIVE, Tampa, FL 33647
- 3 beds |
- 2 baths |
- 1,755 sqft
 Rental
 Built in 2000
 6,534sqft lot
 2 car garage
 $1/sqft
 Listed 17 days ago
Property Description
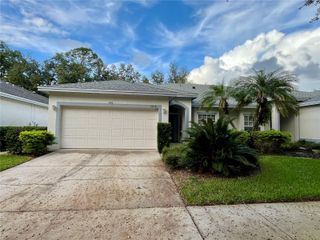
For lease, situated on a prime, private corner lot in the highly desirable gated community of West Meadows, this 3-bedroom, 2-bathroom, 2-car garage gem boasts 1,755 sq. ft. of light-filled living space. Step inside to soaring ceilings, stylish contemporary light fixtures, and gorgeous engineered hardwood floors (2019) that flow throughout an open, split-bedroom floor plan designed for effortless everyday living and entertaining. The spacious kitchen features quality cabinetry, stainless steel appliances, a breakfast bar, and a custom chic coffee bar (conveys!). The expansive primary suite serves as your personal oasis, complete with a cozy sitting area, massive walk-in closet, and an ensuite bath with a garden tub and separate shower. Unwind or entertain on your large covered, screened-in lanai overlooking a private, fully fenced backyard. Resort-Style Living: Enjoy West Meadows’ incredible amenities, including a lap pool, resort pool with a slide, fitness center, tennis, pickleball, basketball, dog park, playgrounds, and miles of scenic walking paths. Minutes from top-rated schools, I-75/275, Moffitt, USF, Wiregrass Mall, and Premium Outlets.
- Listing Status:
- Active
- Date Added:
- October 27, 2026
- Data Last Updated:
- November 12, 2026 at 7:20AM
- Listing Office:
- PREMIER ATLAS REALTY CORP : 813-436-9941
- Listing Agent:
- Sumanth Katta : 813-436-9941
- Contact:
- 813-436-9941
- MLS ID:
- TB8561861

- General: Private YardSidewalk
- Other Structures: Rear PorchCovered
- Parking: Garage Door Opener
- General: One
- Road/Access: Asphalt
- HOA Amenities: Basketball CourtClubhouseFitness CenterPickleball Court(s)PlaygroundPoolRecreation FacilitiesTennis Court(s)
- Originating MLS: Stellar MLS
- County: Hillsborough
- Zoning: A-12-27-19-1AN-000002-00008.0
- Utilities: BB/HS Internet AvailableCable AvailableElectricity ConnectedPublicWater Connected
- Water: Public
- Sewer: Public Sewer
- Source: Stellar MLS
This listing courtesy of Sumanth Katta , PREMIER ATLAS REALTY CORP
 New - 1 day ago