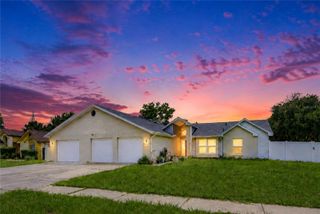
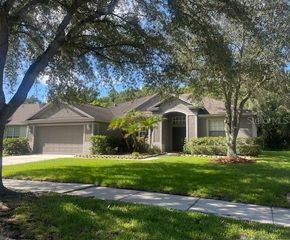
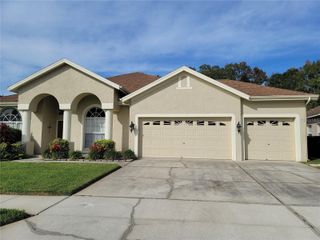
19151 DOVE CREEK DRIVE, Tampa, FL 33647
- 4 beds |
- 2 baths |
- 2,509 sqft
 Rental
  Built in 2000
  7,841sqft lot
 2 car garage
  $1/sqft
  Listed 2 months ago
Property Description
AVAILABLE NOW! PRIVATE POOL HOME WITH POOL MAINTENANCE INCLUDED! Welcome to 19151 Dove Creek Drive in the desirable West Meadows community of New Tampa! This beautifully maintained, fully furnished 4-bedroom, 2-bath home offers over 2,500 sq. ft. of comfortable, move-in-ready living space. The spacious floor plan features an open kitchen, living and dining areas, generously sized bedrooms, a private primary suite, and a two-car garage. Enjoy Florida living from your private screened-in pool, with pool maintenance included in the rent. West Meadows residents also enjoy exceptional community amenities, including a resort-style pool, fitness center, party room, playgrounds, dog parks, tennis and pickleball courts, basketball and volleyball courts, and baseball and soccer fields. Conveniently located near I-75, Bruce B. Downs Blvd., Wiregrass Mall, Tampa Premium Outlets, hospitals, schools, shopping, dining, and entertainment. Perfect for corporate relocations, families in transition, or anyone seeking a turnkey rental in New Tampa. Available now! Schedule your private showing today. Application Fee: $49 per applicant. Apply at: https://apply.link/QreHiRE
- Listing Status:
- Active
- Date Added:
- June 10, 2026
- Data Last Updated:
- August 14, 2026 at 1:22AM
- Listing Office:
- PHILIDOR BRADY & CO REALTY LLC : 786-417-1327
- Listing Agent:
- Kety Philidor : 786-417-1327
- Contact:
- 786-417-1327
- MLS ID:
- TB8518017

- Other Structures: EnclosedPorchDeckScreenedPatioCovered
- Pool: In GroundScreen Enclosure
- Parking: Garage Door Opener
- Windows: Blinds
- General: Two
- Road/Access: Paved
- HOA Amenities: ClubhousePlaygroundPoolTennis Court(s)
- Originating MLS: Stellar MLS
- County: Hillsborough
- Zoning: A-12-27-19-1AL-000004-00046.0
- Fencing: Fenced
- Utilities: Cable AvailableElectricity ConnectedPublic
- Water: Public
- Sewer: Public Sewer
- Source: Stellar MLS
This listing courtesy of Kety Philidor , PHILIDOR BRADY & CO REALTY LLC
 New - 3 days ago