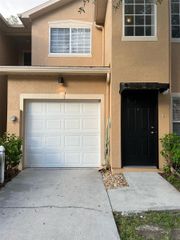
19205 MEADOW PINE DRIVE, Tampa, FL 33647
- 4 beds |
- 3 baths |
- 2,195 sqft
 Rental
 Built in 2004
 7,405sqft lot
 3 car garage
 $1/sqft
 Listed 1 month ago
Property Description
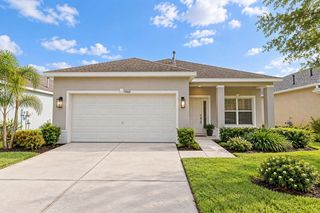
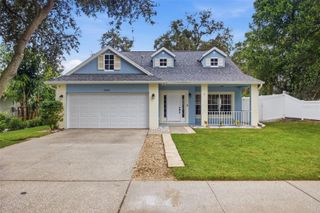
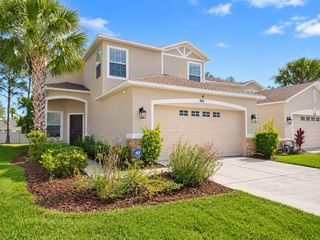
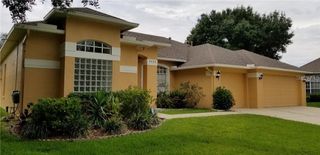
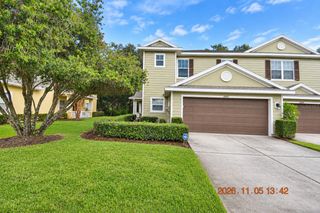
Welcome to your private retreat in West Meadows – The Preserve, a gated community in New Tampa! This beautiful 4-bedroom, 3-bathroom home features a spacious 3-car garage and a serene setting overlooking a picturesque pond with wooded views beyond. From the front entry, living area, and primary bedroom, enjoy peaceful water and nature views that create a truly private and tranquil atmosphere. The spacious chef’s kitchen is designed for both entertaining and everyday living, featuring brand-new quartz countertops, stainless-steel appliances, upgraded 42-inch maple cabinetry with crown molding, a convenient breakfast bar, and a generous breakfast area. The living room, dining room, and family room feature beautiful Bruce hardwood flooring. The family room also offers a cozy gas fireplace, creating an inviting space for relaxing or gathering with family and friends. The spacious primary suite offers beautiful pond views and a luxurious primary bathroom with a garden tub, separate shower, dual sinks, and a walk-in closet. Residents of West Meadows enjoy an array of resort-style amenities, including a community pool, tennis courts, playground, and fitness center. Conveniently located near shopping, dining, major roadways, and I-75, this home combines peaceful living with easy access to everything New Tampa has to offer. A rare opportunity to enjoy privacy, comfort, and resort-style living in one of New Tampa’s desirable gated communities!
- Listing Status:
- Active
- Date Added:
- October 9, 2026
- Data Last Updated:
- November 12, 2026 at 1:23PM
- Listing Office:
- LAKEFRONT REALTY, INC. : 407-592-6700
- Listing Agent:
- Bill Cook : 407-592-6700
- Contact:
- 407-592-6700
- MLS ID:
- O6447225

- Other Structures: Rear PorchScreenedCovered
- General: One
- Road/Access: Asphalt
- Originating MLS: Stellar MLS
- County: Hillsborough
- Zoning: A-11-27-19-627-000010-00004.0
- View: Water
- Fencing: Fenced
- Water: Public
- Sewer: Public Sewer
- Source: Stellar MLS
This listing courtesy of Bill Cook , LAKEFRONT REALTY, INC.
 New - 8 hours ago