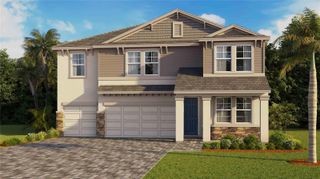
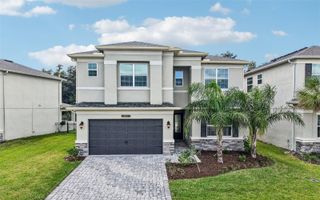
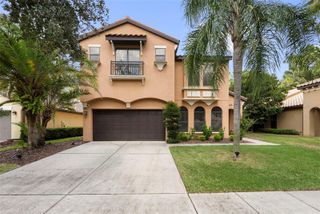
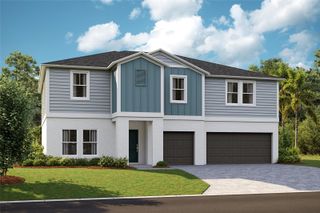
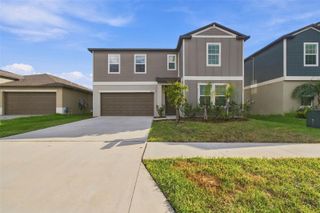
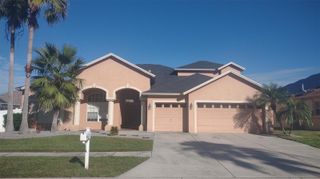
19430 PADDOCK VIEW DRIVE, Tampa, FL 33647
- 5 beds |
- 4 baths |
- 3,822 sqft
 Single-Family Home
 Built in 2014
 7,841sqft lot
 2 car garage
 $152/sqft
 Listed 19 days ago
Property Description
Virtually Staged. **BEAUTIFUL POND AND CONSERVATION VIEWS, EXCEPTIONAL LIVING SPACES, AND THOUGHTFUL UPGRADES!** This beautifully appointed and upgraded 5-bedroom, 3.5-bath Craftsman-style home offers the perfect combination of timeless architectural charm, modern updates, and comfortable everyday living. Situated in a gated enclave of K-Bar Ranch on a picturesque conservation lot with tranquil pond views, the home welcomes you with an attractive paver driveway and an inviting exterior. Inside, soaring ceilings, an open floor plan, and abundant natural light create a bright, spacious atmosphere. The thoughtfully designed main level features a formal dining room, convenient butler's pantry, and a generous primary suite complete with a custom-designed walk-in closet installed in 2024. Luxury vinyl plank flooring, installed in 2025–2026, extends throughout the home, with carpeting reserved for the upstairs bedrooms. One of the home's standout features is the **expansive upstairs bonus room**, offering an incredible space for entertaining, relaxing, or gathering with family and friends. Complete with an electric fireplace featuring stacked stone detail, built-in cabinetry, and a beverage refrigerator, this impressive space offers both style and versatility. Recent improvements provide added value and peace of mind, including a new Lennox A/C system (December 2025), fresh interior paint (2025), and new GE appliances, including the microwave, dishwasher, washer, and dryer (2024–2025). Outdoors, the covered lanai overlooks a fully fenced backyard with beautiful pond and conservation views, creating a peaceful setting for morning coffee, outdoor dining, or simply enjoying the Florida lifestyle. Zoned for sought after A-rated Pride Elementary! Beyond the home, residents enjoy an impressive collection of resort-style community amenities, including a swimming pool, clubhouse with gathering and event space, fitness center, tennis and pickleball courts, basketball court, playground, dog park, and scenic walking and jogging paths. Conveniently located near area schools, shopping, dining, and everyday conveniences, this exceptional home offers the space, features, and lifestyle today's buyers are looking for. **A wonderful opportunity to enjoy spacious living, beautiful surroundings, and an amenity-rich community!**
- Listing Status:
- Active
- Date Added:
- October 29, 2026
- Data Last Updated:
- November 12, 2026 at 7:20AM
- Listing Office:
- KELLER WILLIAMS TAMPA CENTRAL : 813-865-0700
- Listing Agent:
- Maria Hoffman : 813-734-7858
- Contact:
- 813-865-0700
- MLS ID:
- TB8562419

- General: Sidewalk
- Other Structures: Front PorchRear PorchCovered
- Parking: DrivewayGarage Door OpenerTandem
- Roofing: Shingle
- Windows: Blinds
- General: StuccoFrameTwoSlab
- Road/Access: Paved
- HOA Amenities: Basketball CourtClubhouseFence RestrictionsFitness CenterGatedPickleball Court(s)PlaygroundPoolRecreation FacilitiesTennis Court(s)PoolManagementPrivate RoadRecreational Facilities98.0Monthly
- Originating MLS: Stellar MLS
- County: Hillsborough
- Zoning: PD-AK-BAR RANCH PARCEL Q PHASE 2 LOT 45A-03-27-20-9VS-000000-00045.0
- View: Trees/WoodsWater
- Fencing: Vinyl
- Utilities: Cable AvailableElectricity ConnectedSewer ConnectedWater Connected
- Water: Public
- Sewer: Public Sewer
- Source: Stellar MLS
- Ownership: Fee Simple
This listing courtesy of Maria Hoffman , KELLER WILLIAMS TAMPA CENTRAL
Monthly Payment
- Principal & Interest $
- Property Taxes $
- Home Insurance $
- VA Funding Fee $