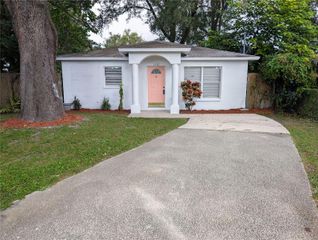
2001 E ROBSON STREET, Tampa, FL 33610
- 4 beds |
- 2 baths |
- 1,203 sqft
 Single-Family Home
 Built in 1958
 6,534sqft lot
 —— car garage
 $265/sqft
 Listed 4 days ago
Property Description
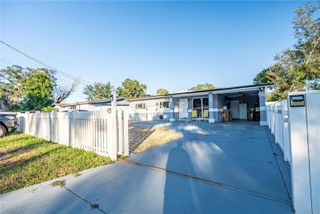
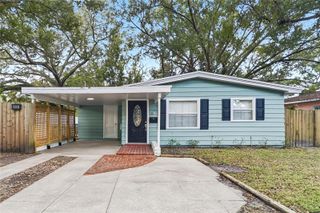
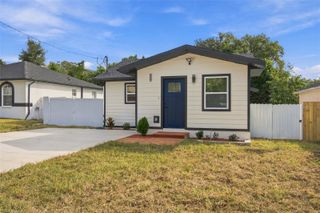
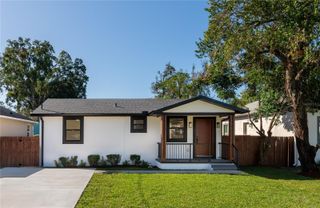
A home that makes the most of both indoor and outdoor living! This four-bedroom Tampa property is on a corner lot, offering an open, functional layout and an outdoor space that truly sets it apart. Inside, you’ll find tile flooring throughout the main living areas, a kitchen featuring granite counter tops, stainless steel appliances, rich wood cabinetry, and a center island overlooking the living and dining spaces. Granite-topped bathroom vanities and tiled walk-in showers add to the home’s practical appeal. Beyond the interior, an expansive covered patio stretches along the rear of the home, creating an extension of the living space. A dedicated outdoor kitchen, complete with a built-in gas grill, sink, granite counter tops, and cabinetry, makes it easy to entertain, host weekend cookouts, or enjoy a quiet evening outdoors. The fully fenced backyard offers additional room to relax, play, or gather, along with a storage shed for added convenience. Whether you’re looking for a primary residence or an investment opportunity, this property offers a versatile layout and an outdoor setup that’s not always easy to find. Enjoy proximity to the Hillsborough River, neighborhood parks, along with the popular restaurants and local favorites of Seminole Heights, with downtown Tampa and major interstate connections just a short drive away. No HOA and no flood zone. Contact the listing agent for more information and a private tour!
- Listing Status:
- Active
- Date Added:
- November 7, 2026
- Data Last Updated:
- November 12, 2026 at 4:22AM
- Listing Office:
- THE SOMERDAY GROUP PL : 813-400-0132
- Listing Agent:
- Jordan Tremel : 813-317-1766
- Contact:
- 813-520-9123
- MLS ID:
- TB8565582

- General: Private YardStorage
- Parking: Converted GarageDrivewayOn StreetOpen
- Roofing: Shingle
- Windows: Blinds
- General: BlockBrickOneSlab
- Road/Access: Asphalt
- Originating MLS: Stellar MLS
- County: Hillsborough
- Zoning: SH-RSSEMINOLE CREST ADDITION LOT 9 BLOCK 8A-30-28-19-46M-000008-00009.0
- Fencing: VinylWood
- Utilities: BB/HS Internet AvailableCable AvailableElectricity ConnectedNatural Gas ConnectedSewer ConnectedWater Connected
- Water: Public
- Sewer: Public Sewer
- Source: Stellar MLS
- Ownership: Fee Simple
This listing courtesy of Jordan Tremel , THE SOMERDAY GROUP PL
Monthly Payment
- Principal & Interest $
- Property Taxes $
- Home Insurance $
- VA Funding Fee $

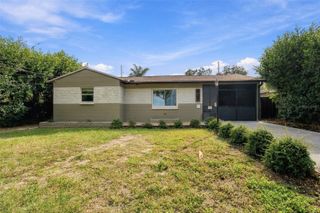
 New - 22 hours ago