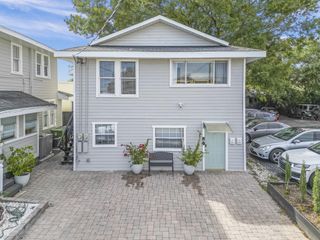
2004 N HOWARD AVENUE 101, Tampa, FL 33607
- 1 bath |
- 527 sqft
 Rental
  Built in 2017
  7,841sqft lot
 —— car garage
  $3/sqft
  Listed 24 days ago
Property Description
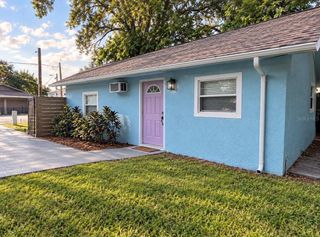
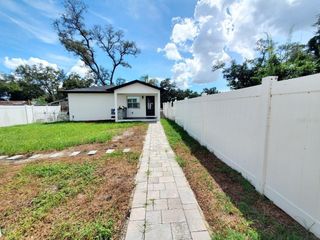
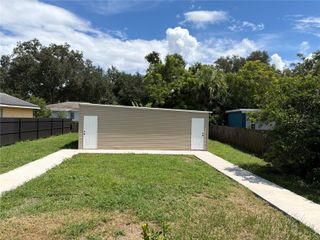
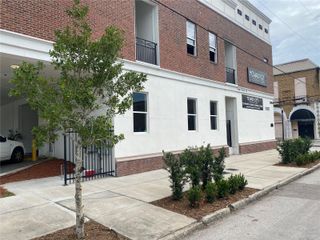
Welcome to Howard Lofts! This is our Unit A floor plan, offering 527 sq. ft. of open-concept loft living with soaring 12-ft ceilings and plenty of flexibility in how you use the space. A queen-size bed can comfortably fit on either the lower level or upper loft, making this layout especially versatile. PLEASE NOTE: Current listing photos represent ALL floor plans and do not reflect the newest renovations. This unit features recent upgrades including new flooring, quartz countertops, a newly tiled walk-in shower, fresh paint, and more. Howard Lofts offers a full kitchen, in-unit washer and dryer, open loft/flex space, and a unique layout that's hard to find in Tampa. Advertised pricing includes water, trash, and pest control. Conveniently located in Old West Tampa near Downtown Tampa, a brand-new Publix, coffee shops, restaurants, shopping, and more, with quick access to everything the surrounding Tampa area has to offer. **This listing is specifically for our 527 sq. ft, Unit A floor plan.** Pictures shown represent various floor plans throughout Howard Lofts. **LEASE TERMS:** 12-month lease at advertised base rent. 6–8 month lease: +$200/month. 9–11 month lease: +$150/month. Visit Howard Lofts Tampa for additional property information.
- Listing Status:
- Active
- Date Added:
- September 3, 2026
- Data Last Updated:
- September 28, 2026 at 4:21AM
- Listing Office:
- CHARLES RUTENBERG REALTY INC : 727-538-9200
- Listing Agent:
- Claudia Balch : 813-362-5122
- Contact:
- 866-580-6402
- MLS ID:
- TB8545404

- General: Two
- Road/Access: AsphaltPaved
- Originating MLS: Stellar MLS
- County: Hillsborough
- Zoning: A-14-29-18-4PQ-000000-00024.0.101
- Source: Stellar MLS
This listing courtesy of Claudia Balch , CHARLES RUTENBERG REALTY INC
 New - 3 days ago