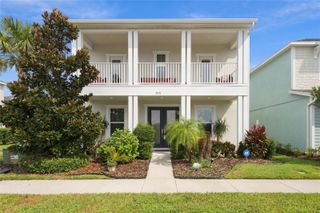
20514 CAROLINA CHERRY COURT, Tampa, FL 33647
- 5 beds |
- 3 baths |
- 3,309 sqft
 Rental
 Built in 2013
 7,405sqft lot
 —— car garage
 $1/sqft
 Listed 27 days ago
Property Description
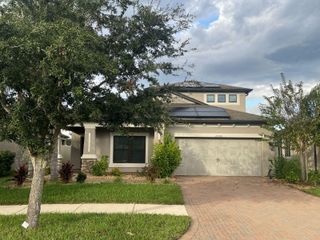
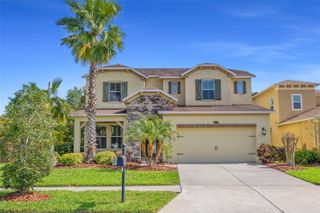
Welcome to this beautiful 5-bedroom, 3-bathroom home nestled in the highly sought-after, resort-style community of Live Oak in the heart of New Tampa! Offering a spacious and versatile floor plan and serene waterfront views, this move-in-ready home has it all! Step inside to discover newly installed luxury vinyl flooring and a freshly painted interior, creating a bright and inviting atmosphere throughout. The thoughtfully designed first floor features elegant formal living and dining rooms, a spacious kitchen with a charming breakfast nook that opens seamlessly to the family room, and a conveniently located bedroom with a full bathroom—ideal for guests, extended family, or a home office. Upstairs, a generous bonus room provides the perfect space for a media room, game room, or additional family retreat. The expansive owner's suite offers a peaceful escape, complete with walk-in closets and an oversized ensuite bathroom. Three additional spacious bedrooms and a full bathroom complete the second floor, providing plenty of room for everyone. Enjoy Florida living at its finest in the impressive 20' x 33' screened lanai, overlooking tranquil pond and conservation views. A 3-car tandem garage offers abundant space for vehicles, storage, and more. Residents of Live Oak enjoy an exceptional array of resort-style amenities, including a community pool with water slides and a splash area, tennis courts, a fitness center, scenic walking trails, a clubhouse, and more.
- Listing Status:
- Active
- Date Added:
- October 16, 2026
- Data Last Updated:
- November 12, 2026 at 7:20PM
- Listing Office:
- FUTURE HOME REALTY INC : 813-855-4982
- Listing Agent:
- Anuja Mantri : 813-855-4982
- Contact:
- 813-855-4982
- MLS ID:
- TB8558638

- Other Structures: EnclosedScreenedPatioCovered
- Parking: Tandem
- Windows: Blinds
- General: Two
- Road/Access: Asphalt
- HOA Amenities: ClubhouseGated
- Originating MLS: Stellar MLS
- County: Hillsborough
- Zoning: U-05-27-20-84X-000090-00055.0
- View: Trees/WoodsWater
- Water: Public
- Sewer: Public Sewer
- Source: Stellar MLS
This listing courtesy of Anuja Mantri , FUTURE HOME REALTY INC
 New - 3 days ago