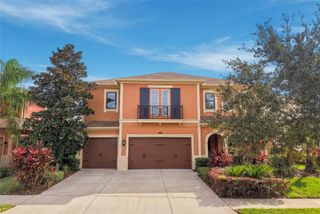
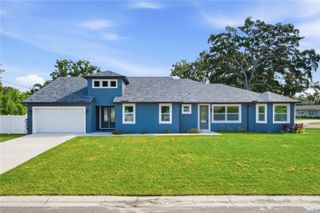
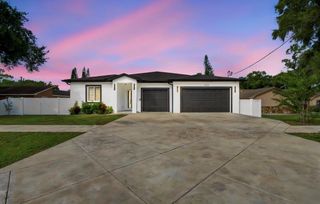
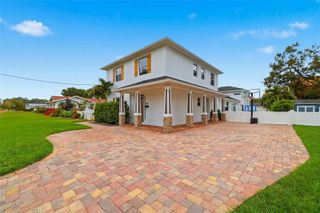
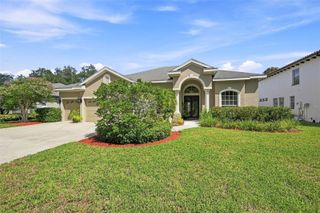
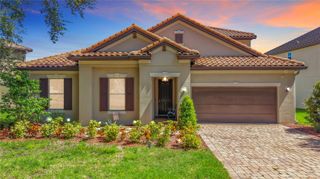
2112 BRANCH HILL STREET, Tampa, FL 33612
- 4 beds |
- 4 baths |
- 3,775 sqft
 Single-Family Home
 Built in 2007
 9,148sqft lot
 2 car garage
 $291/sqft
 Listed 13 days ago
Property Description
Welcome to your new home where this distinctive modern residence blends concrete, glass, steel and wood with thoughtful architectural details throughout. Enter through a dramatic two-story foyer featuring polished concrete floors and a curved steel-and-glass staircase illuminated by oversized windows and a circular skylight. The open main level features a great room with gas fireplace, chef-inspired kitchen with granite countertops, gas range, and a large wet bar with wine refrigerator. Glass French doors open to a private outdoor retreat with a covered lanai, screened SALT WATER pool and spa, outdoor fireplace, built-in grill, and sink —perfect for year-round entertaining. A private soundproofed theater room with theater seating offers the ultimate movie-night experience. A spacious guest bedroom/flex room and full bath complete the first floor. Upstairs you'll find two secondary bedrooms plus the impressive owner's retreat with a concealed walk-in closet, spa-inspired bath with soaking tub, oversized shower with dual heads and body jets, two-sided gas fireplace and private covered balcony. Additional features include 10-ft ceilings and oversized side-load garage. ROOF (2022) | HVAC (2022) |. All within a quiet, GATED community conveniently located near everything Tampa has to offer. Schedule your showing today!
- Listing Status:
- Active
- Date Added:
- November 2, 2026
- Data Last Updated:
- November 12, 2026 at 7:20AM
- Listing Office:
- KELLER WILLIAMS TAMPA CENTRAL : 813-865-0700
- Listing Agent:
- Shannon Chamoun : 702-467-2304
- Contact:
- 813-865-0700
- MLS ID:
- TB8553967

- General: BalconyOutdoor GrillOutdoor Kitchen
- Other Structures: EnclosedPorchDeckRear PorchScreenedPatioCovered
- Pool: In GroundScreen Enclosure
- Roofing: Shingle
- Windows: Skylight(s)
- General: BlockStuccoTwoSlab
- Road/Access: Asphalt
- HOA Amenities: Private RoadSecurity155.0Quarterly
- Originating MLS: Stellar MLS
- County: Hillsborough
- Zoning: RSC-4CARROLL LANDING LOT 3 BLOCK DU-14-28-18-74J-D00000-00003.0
- Utilities: BB/HS Internet AvailableCable AvailableElectricity ConnectedNatural Gas ConnectedSewer ConnectedWater Connected
- Water: Public
- Sewer: Public Sewer
- Source: Stellar MLS
- Ownership: Fee Simple
This listing courtesy of Shannon Chamoun , KELLER WILLIAMS TAMPA CENTRAL
Monthly Payment
- Principal & Interest $
- Property Taxes $
- Home Insurance $
- VA Funding Fee $