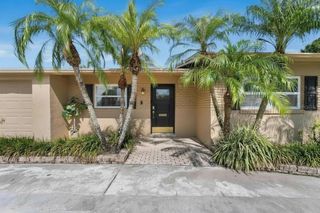
2118 S VENUS STREET, Tampa, FL 33629
- 3 beds |
- 2 baths |
- 1,638 sqft
 Single-Family Home
 Built in 1958
 4,792sqft lot
 —— car garage
 $506/sqft
 Listed 25 days ago
Property Description
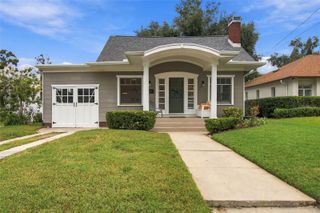
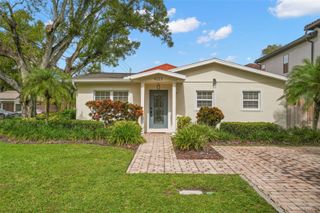
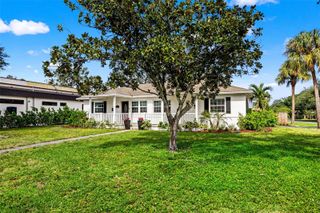
**Look at this spacious, beautifully renovated, and perfectly situated home in the highly sought-after Mabry, Coleman, and Plant High school district!** Step inside to a spacious formal living room filled with natural light, featuring a lovely bay window that adds warmth and character. The **HUGE family room** is truly a standout, offering plenty of space to spread out, relax, and entertain a crowd! You'll love the thoughtfully designed split floor plan, providing wonderful privacy with the spacious primary suite tucked away on the opposite side of the home from the guest bedrooms. Your private retreat is ready for sweet dreams, complete with a walk-in closet, two versatile bonus rooms, and a gorgeous newly renovated bathroom featuring granite-topped dual vanities and a stunning designer shower. Enjoy the charm of an established neighborhood, the convenience of a prime location, and the distinction of being nestled among some of Tampa’s most magnificent multimillion-dollar homes. Beautifully updated, move-in ready, and ready to welcome you home!
- Listing Status:
- Active
- Date Added:
- October 20, 2026
- Data Last Updated:
- November 12, 2026 at 6:20AM
- Listing Office:
- COMPASS FLORIDA LLC : 813-365-9935
- Listing Agent:
- Leslie Sibbitt : 813-815-4738
- Contact:
- 813-365-9935
- MLS ID:
- TB8560016

- General: Private EntrancePrivate Mailbox
- Style: Ranch
- Other Structures: Shed(s)
- Parking: Driveway
- Roofing: Shingle
- Windows: Blinds
- General: Vinyl SidingFrameOneCrawlspace
- Road/Access: Asphalt
- Originating MLS: Stellar MLS
- County: Hillsborough
- Zoning: RS-75SUNSET CAMP N 1/2 OF LOTS 4 AND 5 BLOCK 5A-29-29-18-3SV-000005-00004.1
- Utilities: Electricity ConnectedPublicSewer ConnectedWater Connected
- Water: Public
- Sewer: Public Sewer
- Source: Stellar MLS
- Ownership: Fee Simple
This listing courtesy of Leslie Sibbitt , COMPASS FLORIDA LLC
Monthly Payment
- Principal & Interest $
- Property Taxes $
- Home Insurance $
- VA Funding Fee $

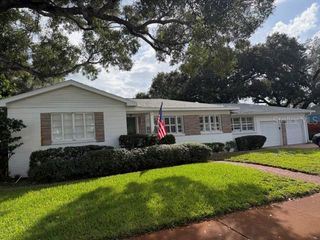
 New - 2 days ago