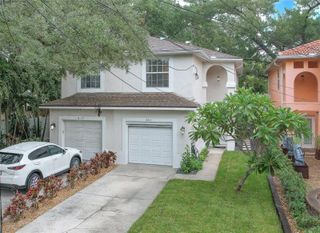
2223 E 12TH AVENUE, Tampa, FL 33605
- 2 beds |
- 3 baths |
- 1,594 sqft
 Town Home
 Built in 2027
 1,307sqft lot
 1 car garage
 $414/sqft
 Listed 17 days ago
Property Description
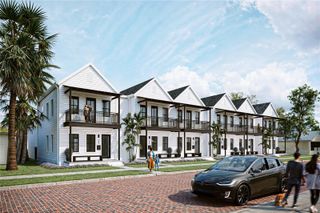
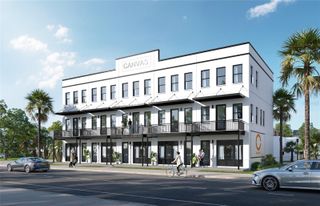
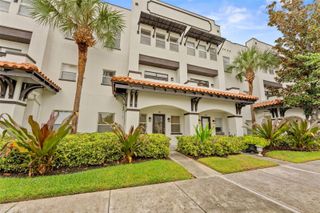
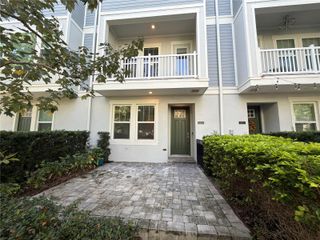
Under Construction. Brick and stucco give this Belicoso plan at Canvas Ybor a nod to the historic Ybor City around it, and the inside is fully new. Completion is estimated for April 2028, and preconstruction pricing is available now. The main floor is open, with the kitchen, living and dining areas all around a central island. Concrete floors carry the industrial feel through the whole level. There’s a half bath for guests, and a walkway out back leads to the detached one-car garage off the shared alley. Upstairs, with luxury vinyl plank throughout, the primary suite has a dual vanity bath. The second bedroom has its own full bath, and laundry sits in the hall right where you need it. At 1,594 square feet over two levels, it’s a simple, easy-living layout that leaves more time for East Ybor: 7th Avenue dining, Gasworx and Downtown Tampa are all minutes from your door. With new health care, housing and mixed-use projects planned throughout the area, now is the time to lock in a home here. Low HOA of $350/month covers roof maintenance, exterior maintenance, lawn care, landscaping and irrigation, driveway upkeep, annual exterior termite treatment, water, sewer and trash service, common area maintenance, and professional management by Folio Association Management.
- Listing Status:
- Active
- Date Added:
- November 6, 2026
- Data Last Updated:
- November 22, 2026 at 4:21PM
- Listing Office:
- SOUTH CEDAR REAL ESTATE, INC : 813-374-7907
- Listing Agent:
- Caylee Robles, LLC : 920-639-2241
- Contact:
- 813-230-3811
- MLS ID:
- TB8565015

- General: Awning(s)Sidewalk
- Roofing: Metal
- General: BlockBrickStuccoTwoSlab
- Road/Access: Asphalt
- HOA Amenities: Escrow Reserves FundMaintenance GroundsManagementSewerTrashWater350.0Monthly
- Originating MLS: Stellar MLS
- County: Hillsborough
- Zoning: PDCANVAS YBOR PHASE 1 LOT 13A-17-29-19-4W2-000018-00001.0
- Utilities: Public
- Water: Public
- Sewer: Public Sewer
- Source: Stellar MLS
- Ownership: Fee Simple
This listing courtesy of Caylee Robles, LLC , SOUTH CEDAR REAL ESTATE, INC
Monthly Payment
- Principal & Interest $
- Property Taxes $
- Home Insurance $
- VA Funding Fee $

 New - 2 days ago