224 S AUDUBON AVENUE, Tampa, FL 33609
- 4 beds |
- 4 baths |
- 2,824 sqft
 Rental
 Built in 2014
 1,307sqft lot
 —— car garage
 $2/sqft
 Listed 29 days ago
Property Description
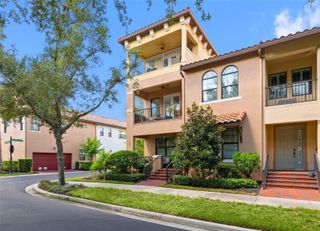
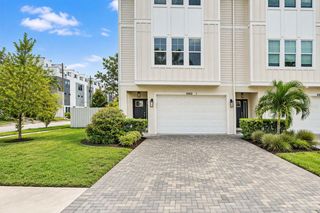
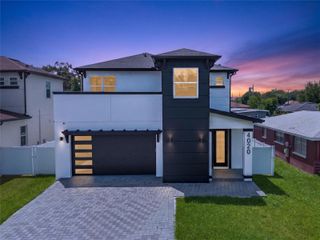
Virtually Staged. This meticulously maintained 3-story townhouse offers 4 bedrooms, 3.5 bathrooms, and a thoughtfully designed split floor plan ideal for flexible living. The first floor includes two bedrooms—perfect for guests, a home office, or an in-law suite—while the top floor offers two additional bedrooms for enhanced privacy. The generous primary suite boasts a luxurious en-suite bathroom featuring dual walk-in closets, a spa-like walk-in shower, and soaking tub. A versatile bonus space within the suite can be used as a nursery, home office, or additional closet. On the second floor, enjoy a beautifully appointed chef’s kitchen with a wine fridge, white cabinetry with soft-close drawers, and hardwood flooring throughout. The open-concept layout includes a dining area, spacious living room, and balcony—perfect for morning coffee or evening relaxation. Additional features include, first-floor wet bar (ideal as a coffee station), hardwood floors throughout most of the home, private fenced patio with space for outdoor seating and a BBQ. Located in the highly sought-after Plant High School District and just blocks from a top-rated elementary school, this home offers unbeatable convenience and lifestyle. Enjoy close proximity to SoHo, Bayshore Boulevard, Hyde Park, Channelside, and MacDill Air Force Base. Water is included. Application fee is $75 per adult, once approved a $150 lease administration fee applies.
- Listing Status:
- Active
- Date Added:
- October 14, 2026
- Data Last Updated:
- November 12, 2026 at 7:20AM
- Listing Office:
- FLORIDA EXECUTIVE REALTY : 813-972-3430
- Listing Agent:
- Irene Ocasio : 813-632-9452
- Contact:
- 813-972-3430
- MLS ID:
- TB8557979

- General: Awning(s)BalconyGardenLightingRain GuttersSidewalk
- Other Structures: Patio
- Parking: Electric Vehicle Charging Station(s)Garage Door OpenerGround LevelGuest
- Windows: BlindsDouble Pane WindowsShutters
- General: Three Or More
- Road/Access: Asphalt
- Originating MLS: Stellar MLS
- County: Hillsborough
- Zoning: A-22-29-18-9UH-000000-00002.0
- Fencing: Fenced
- Utilities: Electricity AvailableFiber OpticsPublicSewer ConnectedWater Available
- Water: Public
- Sewer: Public Sewer
- Source: Stellar MLS
This listing courtesy of Irene Ocasio , FLORIDA EXECUTIVE REALTY