2313 N RIVERSIDE DRIVE, Tampa, FL 33602
- 6 beds |
- 6 baths |
- 4,602 sqft
 Single-Family Home
  Built in 2027
  7,405sqft lot
 3 car garage
  $587/sqft
  Listed 12 days ago
Property Description
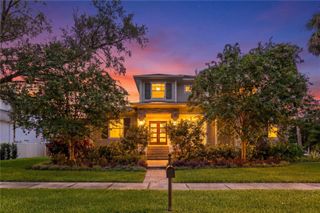
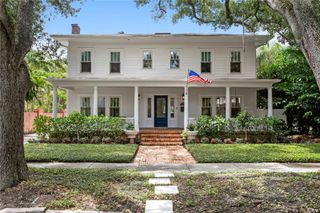
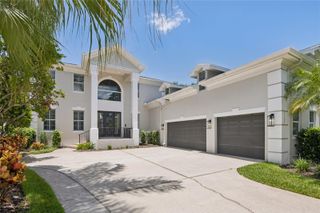
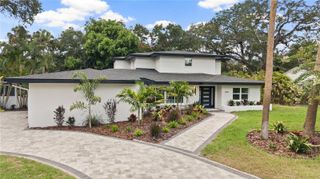
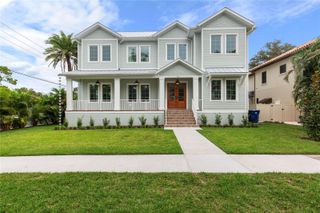
Pre-Construction. To be built. A rare opportunity to own an exceptional new construction estate on one of Ridgewood Park’s most coveted streets, featuring a beautifully designed main residence, detached accessory dwelling unit, and a resort-style backyard created for the ultimate entertainer. Situated on an oversized 150-foot-deep corner lot along Riverside Drive, this architecturally stunning property is just over a block from the Tampa Riverwalk with convenient access to Downtown Tampa, Armature Works, and Tampa Heights. The 3,400-square-foot main residence offers 5 bedrooms, with one currently designed as a private office and another as a spacious bonus room, providing exceptional flexibility. Two upstairs secondary bedrooms feature private en suite baths, while the chef’s kitchen serves as the heart of the home with White Taj Mahal quartz countertops, a premium upgraded appliance package, and a beautifully appointed butler’s pantry with a wet bar. Additional highlights include impact-rated windows, custom iron stair railings, a gas fireplace, and thoughtfully curated designer finishes throughout. The luxurious primary suite is a true retreat, featuring a spa-inspired bath with a freestanding soaking tub, oversized walk-in shower, expansive walk-in closet, and a private coffee bar. Above the detached three-car garage, the 1,032-square-foot accessory dwelling unit offers a private entrance, bedroom, study, full kitchen, and spacious living area, making it ideal for multigenerational living, guests, a live-in nanny, a private office, or income-producing rental opportunities. The backyard is a true entertainer’s dream, showcasing a resort-style saltwater pool and spa with white travertine decking, a fully equipped outdoor kitchen, outdoor fireplace with a TV feature wall, custom fire pit, and professionally designed landscaping. A rare blend of timeless architecture, luxury finishes, and unmatched versatility in one of Tampa’s most desirable neighborhoods
- Listing Status:
- Active
- Date Added:
- July 17, 2026
- Data Last Updated:
- July 29, 2026 at 11:23PM
- Listing Office:
- FRANK ALBERT REALTY : 813-546-2503
- Listing Agent:
- Courtney Poe Holmes : 813-600-7514
- MLS ID:
- TB8530156

- General: Fire PitLightingOutdoor KitchenSliding DoorsIn Ground
- Other Structures: Guest HouseFront PorchPatioCovered
- Pool: Salt Water
- Roofing: Shingle
- General: BlockStoneStuccoFrameTwoSlab
- Road/Access: Asphalt
- Originating MLS: Stellar MLS
- County: Hillsborough
- Zoning: RS-50RIDGEWOOD PARK LOT 14 BLOCK MA-14-29-18-4S0-M00000-00014.1
- View: Water
- Fencing: Fenced
- Utilities: Electricity ConnectedNatural Gas ConnectedSewer Connected
- Water: Public
- Sewer: Public Sewer
- Source: Stellar MLS
- Ownership: Fee Simple
This listing courtesy of Courtney Poe Holmes , FRANK ALBERT REALTY
Monthly Payment
- Principal & Interest $
- Property Taxes $
- Home Insurance $
- VA Funding Fee $