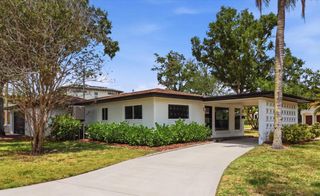
2407 W GRAY STREET, Tampa, FL 33609
- 4 beds |
- 3 baths |
- 2,691 sqft
 Single-Family Home
  Built in 2021
  4,792sqft lot
 2 car garage
  $427/sqft
  Listed 10 days ago
Property Description
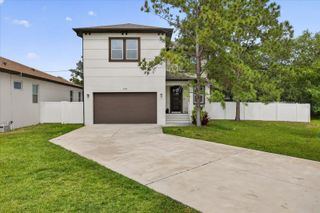
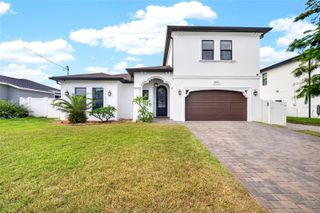
Welcome to this beautifully upgraded and energy-efficient home, built by David Weekley in 2021 featuring the highly sought after Saltillo floor plan, offering a flexible and functional layout designed for modern living. Featuring a first-floor bedroom and full bathroom, plus a dedicated office, this home is ideal for guests, working from home, or multi-generational living. Upstairs, you'll find a spacious loft and additional bedrooms, along with a primary suite complete with a tray ceiling, large walk-in closet with built-ins, and a spa-like bathroom with dual quartz vanities and a rainfall shower. The kitchen is a true centerpiece, showcasing quartz countertops, a large island, soft-close cabinets and drawers, tile backsplash, stainless steel hood vent (vented outside), pot filler, composite single-basin sink, and premium Bosch induction cooktop and refrigerator, stainless steel appliances, along with a large pantry with wood shelving. Additional upgrades include a whole-home water filtration system with carbon filters, in-wall pest control system, and sentricon bait system. Enjoy significant energy savings with paid-off solar panels at closing, keeping average gas and electric bills around $70/month, plus a gas tankless water heater serviced annually. The outdoor space is set up for entertaining with a fully fenced backyard, low-maintenance pavers, and an outdoor kitchen with gas line for BBQ grill and electric run for an outdoor kitchen refrigerator. Additional highlights include a mudroom entry from the garage with built-in hooks, laundry room with folding table and shelving, garage sink, overhead storage racks in garage , and hurricane shutters. This move-in-ready home offers high-end upgrades, energy efficiency, and a prime layout all in one. Zoned for Mitchell, Wilson, and PLANT school district. Walking distance to restaurants, shopping and just minutes from Hyde Park Village, Downtown Tampa, Vila Brothers Park, MidTown, Armature works, Tampa International Airport, International Plaza, Benchmark Arena, Raymond James Stadium, MacDill Air Force Base and more. Call today for your private showing!
- Listing Status:
- Active
- Date Added:
- May 20, 2026
- Data Last Updated:
- May 31, 2026 at 3:23AM
- Listing Office:
- CENTURY 21 LIST WITH BEGGINS : 813-658-2121
- Listing Agent:
- Susan Witzigman : 813-830-8282
- MLS ID:
- TB8510629

- General: CourtyardHurricane ShuttersOutdoor GrillOutdoor KitchenRain GuttersSidewalk
- Style: Contemporary
- Other Structures: Outdoor KitchenRear PorchPatio
- Parking: Driveway
- Roofing: Shingle
- Windows: Double Pane WindowsShutters
- General: BlockStuccoTwoSlab
- Road/Access: Paved
- Originating MLS: Stellar MLS
- County: Hillsborough
- Zoning: RM-16WEST PINES REVISED MAP LOT 21 BLOCK 9A-22-29-18-4IF-000009-00021.0
- Fencing: Vinyl
- Utilities: Natural Gas ConnectedPublic
- Water: Public
- Sewer: Public Sewer
- Source: Stellar MLS
- Ownership: Fee Simple
This listing courtesy of Susan Witzigman , CENTURY 21 LIST WITH BEGGINS
Monthly Payment
- Principal & Interest $
- Property Taxes $
- Home Insurance $
- VA Funding Fee $

 New - 1 day ago