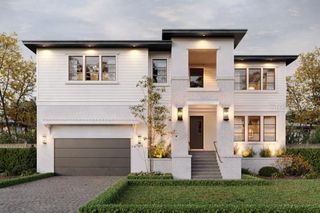
2519 N RIVERSIDE DRIVE, Tampa, FL 33602
- 5 beds |
- 5 baths |
- 3,500 sqft
 Single-Family Home
 Built in 2027
 0.31acre lot
 3 car garage
 $714/sqft
 Listed 21 days ago
Property Description
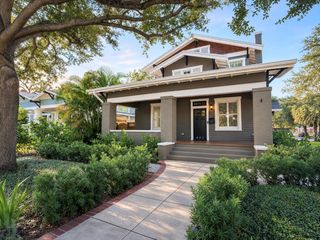
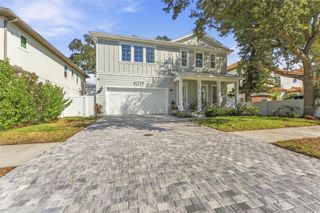
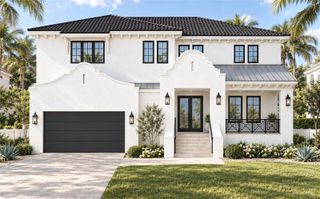
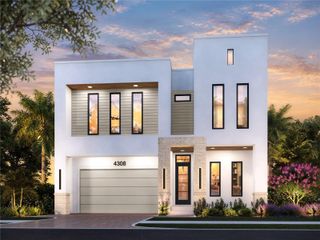
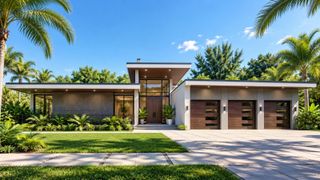
Pre-Construction. To be built. Pre-Construction. To be built. Experience the ultimate in luxury waterfront living with this stunning Coastal Modern new-construction residence. Offering approximately 3,500 square feet of thoughtfully designed living space, this spectacular three-story home blends architecture with modern functionality. The residence features a spacious three-car garage, open-concept living areas, designer finishes, and expansive windows that fill the interiors with natural light. Optional upgrades include a private pool, spa, and fully equipped outdoor kitchen, providing the perfect setting for elevated outdoor entertaining and relaxation. Designed with luxury and comfort in mind, this exceptional home showcases the best of Coastal Modern design, combining clean lines, elegant details, and premium craftsmanship throughout. Photos are for illustrative purposes only and represent examples of the builder’s previous work and available finishes. Pool, spa, outdoor kitchens are optional.
- Listing Status:
- Active
- Date Added:
- October 23, 2026
- Data Last Updated:
- November 13, 2026 at 1:20PM
- Listing Office:
- MICHAL J WINIAREK : 813-787-0361
- Listing Agent:
- Michal Winiarek : 813-787-0361
- Contact:
- 813-787-0361
- MLS ID:
- TB8557453

- General: BalconyStorage
- Roofing: Other
- General: BlockFrameThree Or MoreBlockSlabStem Wall
- Road/Access: Asphalt
- Originating MLS: Stellar MLS
- County: Hillsborough
- Zoning: RS-60RIDGEWOOD PARK LOTS 18 AND 19 AND WATER LOTS 18 AND 19 ALL IN BLOCK KA-14-29-18-4S0-K00000-00018.0
- Utilities: Natural Gas Available
- Water: Public
- Sewer: Public Sewer
- Source: Stellar MLS
- Ownership: Fee Simple
This listing courtesy of Michal Winiarek , MICHAL J WINIAREK
Monthly Payment
- Principal & Interest $
- Property Taxes $
- Home Insurance $
- VA Funding Fee $