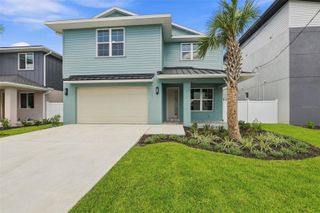
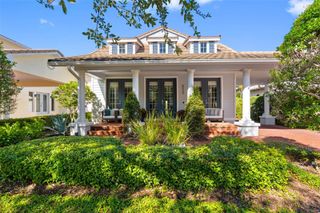
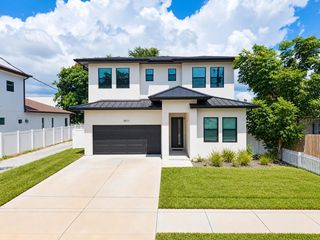
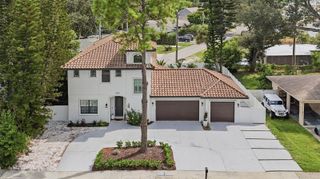
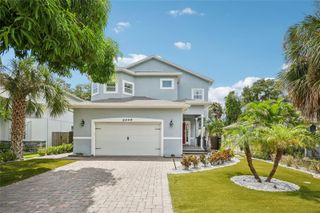
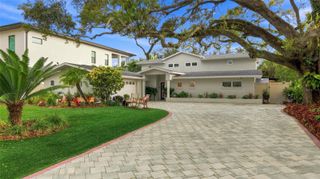
2706 W TRILBY AVENUE, Tampa, FL 33611
- 4 beds |
- 3 baths |
- 3,099 sqft
 Single-Family Home
  Built in 2016
  6,098sqft lot
 2 car garage
  $484/sqft
  Listed 5 days ago
Property Description
Welcome to this stunning contemporary residence in the highly desirable Ballast Point area of South Tampa. From the moment you enter, the home’s dramatic two-story foyer makes an unforgettable impression, highlighted by a gorgeous open metal staircase that serves as a true architectural focal point. A wall of windows provides beautiful views of the staircase, filling the space with natural light and showcasing the home’s distinctive design. The thoughtfully designed floor plan offers four bedrooms, multiple living spaces, and exceptional entertaining areas. Upstairs, the luxurious primary suite provides an abundance of space for a king-size bed plus a comfortable sitting area, along with his-and-hers custom built-in closets. The spa-inspired primary bath features dual vanities, a deep soaking tub, and an expansive walk-in shower with a rain showerhead. Two additional bedrooms are located upstairs, along with a spacious loft that offers the perfect second living area, media space, or retreat. A conveniently located second-floor laundry room adds to the home’s functionality. At the heart of the home, the beautifully appointed kitchen features a gas range, two wine refrigerators, and a generous walk-in pantry, making it equally suited for everyday living and entertaining. The family room opens seamlessly to the outdoor living area through an impressive wall of triple glass doors, creating a spectacular connection between the interior and pool area. The first floor also offers a fourth bedroom with a full bath, along with a dedicated office/den—ideal for guests, a home office, or flexible living needs. Step outside to your own private retreat featuring a beautiful pool with three dramatic waterfall features, a covered lanai, and a fully equipped outdoor kitchen with a gas grill and refrigerator. The expansive screened-in pool area provides the perfect setting for relaxing, dining, and entertaining year-round. With its striking contemporary architecture, this Ballast Point home offers a rare combination of style, comfort, and functionality in one of South Tampa’s most sought-after neighborhoods.
- Listing Status:
- Active
- Date Added:
- September 24, 2026
- Data Last Updated:
- September 28, 2026 at 6:21PM
- Listing Office:
- COMPASS FLORIDA LLC : 813-365-9935
- Listing Agent:
- Gregory Margliano : 813-857-5339
- Contact:
- 813-365-9935
- MLS ID:
- TB8551375

- General: Outdoor GrillPrivate Yard
- Pool: In GroundScreen Enclosure
- Roofing: Other
- General: BlockStuccoTwoSlab
- Road/Access: Paved
- Originating MLS: Stellar MLS
- County: Hillsborough
- Zoning: RS-50WRIGHTS ALLOTMENT AN ADDITION A PARCEL OF LAND LYING WITH IN LOTS 1 AND 2 DESC AS FOLL: COM AT NW COR OF LOT 1 THN S 88 DEG 31 MIN 07 SEC E 132.01 FT TO A POB THN S 88 DEG 31 MIN 07 SEC E 50 FT THN S 01 DEG 29 MIN 39 SEC W 61.75 FT THN N 87 DEG 35 MI N 35 SEC W 7.15 FT THN S 02 DEG 09 MIN 01 SEC W 61.75 FT THN N 88 DEG 25 MIN 46 SEC W 42.17 FT THN N 01 DEG 30 MIN 12 SEC E 123.33 FT TO POBA-10-30-18-3ZK-000000-00001.3
- Utilities: Public
- Water: Public
- Sewer: Public Sewer
- Source: Stellar MLS
- Ownership: Fee Simple
This listing courtesy of Gregory Margliano , COMPASS FLORIDA LLC
Monthly Payment
- Principal & Interest $
- Property Taxes $
- Home Insurance $
- VA Funding Fee $