2728 N RIDGEWOOD AVENUE 2, Tampa, FL 33602
- 3 beds |
- 3 baths |
- 2,088 sqft
 Town Home
 Built in 2020
 1,742sqft lot
 —— car garage
 $383/sqft
 Listed 7 days ago
Property Description
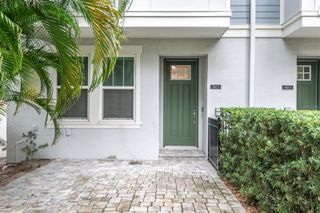
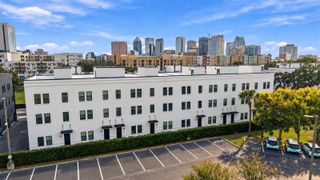
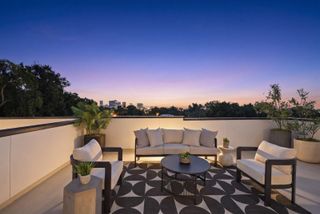
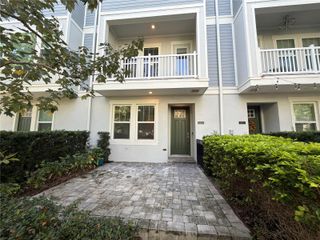
One of the hottest neighborhoods in downtown Tampa, the brick-lined streets of Riverside Heights offer a tight-knit community offering both the quiet neighborhood feel, yet walkable to downtown events at Armature Works, the Riverwalk and the new Rome Collective. From 2728 Ridgewood Ave, you can also walk to 3 neighborhood parks offering facilities and events such as: 3 playground structures, a park shelter, basketball and pickleball courts, a baseball diamond, fields for sports of all varieties, trick-or-treating and Easter egg hunts, Soccer Tots, Touch-a-Truck, pickup basketball leagues and biking groups. This is a neighborhood where you meet people and make lifelong friends. If you can see yourself living this lifestyle, let's get you in the front door at 2728 N Ridgewood Ave today! This contemporary 3 story townhome has a spacious open floor plan with views of the Hillsborough River. Three large bedrooms all with ensuite full bathrooms, 2 car garage, 192sf roof top deck over looking the River and West Tampa. End everyday with a nice peaceful sunset right. Beautiful custom kitchen with Samsung Appliances that include built in oven, convection microwave, gas cook-top, counter depth refrigerator, quartz countertops, designer tiled backsplash and a large walk-in pantry. Washer and Dryer are included in the laundry room. Custom Plantation Shutters on all windows and doors except sliders. A luxurious master suite on the 3rd floor with access to the roof top deck. Huge master closet 12x10 with built in Cabinets /drawers and shoe racks. Master bath includes dual vanities, with an oversized frameless glass shower and private water closet. 192 square foot Roof top deck/terrace is ready for a kitchen with gas, electric, water and cable for your big screen TV. Home includes a security system, built-in wiring package for surround sound, WIFI capable lighting, on demand gas water heater, NEW lawn with landscape up-lighting, WIFI/app controlled irrigation system, fenced and wood deck off of 1st floor bedroom. There is NO monthly HOA. Beyond the space, 2728 offers peace of mind with impact-rated windows for storm season, and is located in Flood Zone X - no flood insurance required. Learn why so many are flocking to Riverside Heights. It’s location, elevation and lifestyle are hard to beat! Schedule your tour 2728 N Ridgewood today!
- Listing Status:
- Active
- Date Added:
- November 18, 2026
- Data Last Updated:
- November 22, 2026 at 5:22PM
- Listing Office:
- SMITH & ASSOCIATES REAL ESTATE : 813-839-3800
- Listing Agent:
- Celeste Hunter : 727-710-2573
- Contact:
- 813-839-3800
- MLS ID:
- TB8568649

- General: BalconyLightingRain GuttersSidewalk
- Style: Contemporary
- Other Structures: DeckRear PorchOther
- Parking: DrivewayGarage Door OpenerGround LevelOversizedParking Pad
- Roofing: Built-Up
- Windows: Double Pane WindowsShadesShuttersWindow Treatments
- General: BlockStuccoThree Or MoreSlab
- Road/Access: Asphalt
- HOA Amenities: None
- Originating MLS: Stellar MLS
- County: Hillsborough
- Zoning: PDRIVERVIEW OAKS TOWNHOMES LOT 4A-11-29-18-B3L-000000-00004.0
- View: Water
- Fencing: FencedOtherVinylWood
- Utilities: Cable ConnectedElectricity ConnectedNatural Gas ConnectedSewer ConnectedWater Connected
- Water: Public
- Sewer: Public Sewer
- Source: Stellar MLS
- Ownership: Fee Simple
This listing courtesy of Celeste Hunter , SMITH & ASSOCIATES REAL ESTATE
Monthly Payment
- Principal & Interest $
- Property Taxes $
- Home Insurance $
- VA Funding Fee $