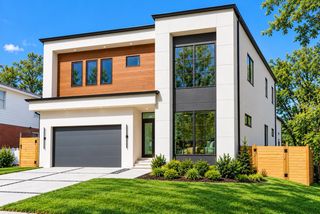
2911 W BAY VIEW AVENUE, Tampa, FL 33611
- 4 beds |
- 4 baths |
- 3,162 sqft
 Single-Family Home
 Built in 2027
 5,227sqft lot
 2 car garage
 $561/sqft
 Listed 1 month ago
Property Description
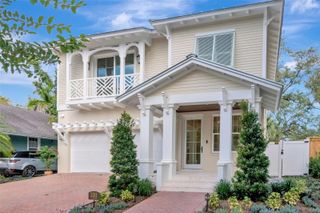
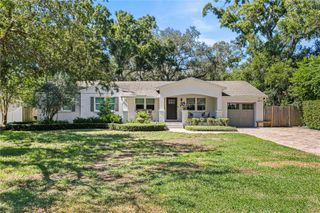
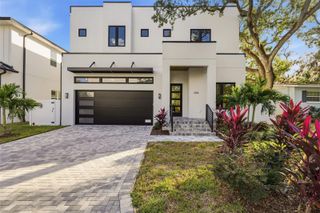
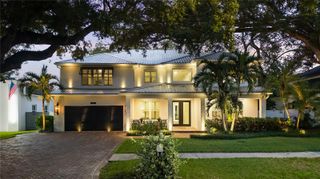
Virtually Staged. Under Construction. Just steps from Bayshore Blvd, this brand new home makes a striking first impression! A dramatic front gable, crisp architectural lines, refined brick detailing and expansive windows give the home a refined architectural presence, blending classic character with a fresh, modern design. Inside, thoughtfully planned spaces are designed for everyday living and effortless entertaining. The welcoming foyer opens to an office or multifunctional space before leading into the spacious open-concept living area. The chef-inspired kitchen features a generous walk-in pantry and overlooks the dining area and great room, anchored by a cozy fireplace. Sliding doors create a seamless transition to the covered, screened lanai complete with an outdoor kitchen for relaxed outdoor living. Upstairs, the private primary suite offers a tranquil retreat designed for comfort and relaxation, with a luxurious soaking tub and dual walk-in closets. Three additional bedrooms and two full bathrooms provide comfortable accommodations for family and guests, while the centrally located loft with a convenient dry bar creates an inviting space for relaxing or entertaining. A dedicated laundry room adds everyday convenience and functionality to the upper level. Ideally positioned near Bayshore Blvd, this exceptional home places waterfront walks, recreation, dining, and entertainment close to home. Renderings are for illustrative purposes only and may depict optional or upgraded features. Actual construction details, materials, finishes, and features may vary. Estimated completion date: April 2027.
- Listing Status:
- Active
- Date Added:
- September 30, 2026
- Data Last Updated:
- November 13, 2026 at 5:20PM
- Listing Office:
- STAR BAY REALTY CORP. : 813-533-6467
- Listing Agent:
- Dee Rivera : 954-789-0707
- Contact:
- 813-533-6467
- MLS ID:
- TB8553369

- General: Outdoor KitchenPrivate EntrancePrivate MailboxPrivate Yard
- Other Structures: Outdoor Kitchen
- Roofing: Shingle
- General: BrickHardiPlank TypeTwoSlab
- Road/Access: Asphalt
- Originating MLS: Stellar MLS
- County: Hillsborough
- Zoning: RS-60BAY CITY REVISED MAP LOT 16 BLOCK K AND S 1/2 OF CLOSED ALLEY ABUTTING ON NA-03-30-18-3V9-K00000-00016.0
- Utilities: Public
- Water: Public
- Sewer: Public Sewer
- Source: Stellar MLS
- Ownership: Fee Simple
This listing courtesy of Dee Rivera , STAR BAY REALTY CORP.
Monthly Payment
- Principal & Interest $
- Property Taxes $
- Home Insurance $
- VA Funding Fee $

 New - 1 day ago