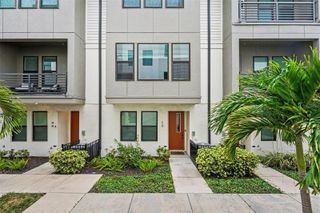
2917 E COLUMBUS DRIVE 2, Tampa, FL 33605
- 3 beds |
- 3 baths |
- 1,925 sqft
 Town Home
 Built in 2027
 2,178sqft lot
 1 car garage
 $259/sqft
 Listed 14 days ago
Property Description
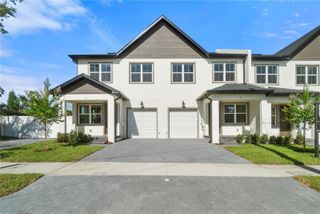
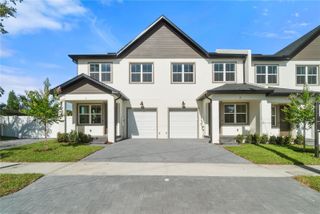
Under Construction. **Brand-new 3-bedroom townhouse minutes from Ybor City and the new Gas Worx district!** Unit 2 at 2917 E Columbus Drive is under construction, with estimated completion in March–April 2027. It offers about 1,925 sq ft of air-conditioned living space with 3 bedrooms, 2 full baths, a half bath, a covered front porch and a 1-car garage with opener. The first floor is open-concept, with a family and dining area that flows into the kitchen. The kitchen has wood cabinets, solid surface counters, a pantry and included appliances, and there's a powder room for guests. Upstairs, the primary suite has a walk-in closet and private bath. Two more bedrooms, a hall bath and a laundry room round out the second floor. Tile and luxury vinyl plank flooring run throughout. The home is built to last, with impact windows, a stucco exterior and a shingle roof. It also has a fenced yard and NO HOA. The location is hard to beat. You're minutes from Ybor City's restaurants, nightlife and entertainment, and close to the new Gas Worx mixed-use development. The Selmon Expressway and I-4/I-275 are nearby for an easy commute to Downtown, Westshore, the airport and beyond. Get in early and pick your finishes while it's still being built! Photos are renderings for illustration only. Washer and dryer are not included. Buyer to verify square footage and all details.
- Listing Status:
- Active
- Date Added:
- November 10, 2026
- Data Last Updated:
- November 22, 2026 at 5:22PM
- Listing Office:
- ATLAS REALTY GROUP : 813-428-7480
- Listing Agent:
- Jonathan Seither : 813-613-4308
- Contact:
- 813-428-7480
- MLS ID:
- TB8566277

- General: Private MailboxRain GuttersSidewalk
- Other Structures: Front PorchCovered
- Parking: Garage Door Opener
- Roofing: Shingle
- Windows: Storm Window(s)
- General: BlockStuccoTwoSlab
- Road/Access: Paved
- HOA Amenities: None
- Originating MLS: Stellar MLS
- County: Hillsborough
- Zoning: RM-24WELLS EAST 1/2 OF LOT 4 BLOCK 1 DESC AS THE FOLLOWING BEGIN AT THE NE COR OF SD LOT 4 BLOCK 1 OF WELLS SUBDIVISION RUN THN S 00 DEG 39 MIN 40 SEC W ALG THE EAST BDRY OF SD LOT 4 A DISTANCE OF 95 FT TO THE SE COR OF SD LOT 4 THN DEPARTING SD EAST BDRY LINE RUN N 88 DEG 38 MIN 24 SEC W ALG THE SOUTH BDRY LINE OF SD LOT 4 A DISTANCE OF 25 FT THN DEPARTING SD SOUTH BDRY RUN N 00 DEG 08 MIN 54 SEC E A DISTANCE OF 95 FT TO A PT ON NORTH BDRY LINE OF SD LOT 4 RUN THN S 88 DEG 39 MIN 41 SEC E ALG THE NO RTH BDRY LINE OF A DISTANCE OF 25 FT TO POBA-17-29-19-4VX-000001-00004.0
- Fencing: Fenced
- Utilities: Electricity AvailablePublicSewer AvailableWater Available
- Water: Public
- Sewer: Public Sewer
- Source: Stellar MLS
- Ownership: Fee Simple
This listing courtesy of Jonathan Seither , ATLAS REALTY GROUP
Monthly Payment
- Principal & Interest $
- Property Taxes $
- Home Insurance $
- VA Funding Fee $