3022 W GRAY STREET, Tampa, FL 33609
- 4 beds |
- 4 baths |
- 3,087 sqft
 Single-Family Home
 Built in 2022
 6,970sqft lot
 —— car garage
 $420/sqft
 Listed 1 month ago
Property Description
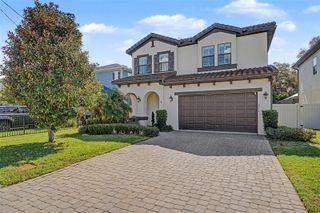
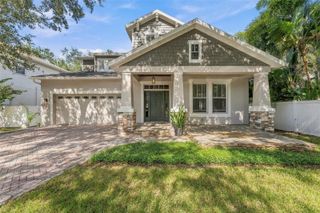
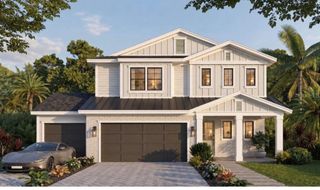
Built in 2021 by Domain Homes, this beautifully appointed Turnstone residence offers 4 bedrooms, 3.5 baths, a spacious loft, and a 3-car garage across 3,084 square feet. Clean architectural lines, soaring ceilings, abundant natural light, and stylish finishes create a welcoming setting for everyday living and entertaining. The open-concept main level features a chef’s kitchen with a quartz island, bar seating, premium appliances, and abundant cabinetry. The kitchen flows into the living and dining areas, with doors opening to a covered lanai. A flexible first-floor room is ideal for a home office, sitting room, or playroom. Upstairs, the loft provides additional living space, while the primary suite offers a tray ceiling, dual vanities, and a well-appointed en-suite bath. Three additional bedrooms and two baths provide comfort for family and guests. Located in South Tampa and zoned for Mitchell Elementary, Wilson Middle, and Plant High School, this home is minutes from the Westshore Business District, Downtown Tampa, Tampa International Airport, and Midtown Tampa. Enjoy easy access to premier dining, shopping, entertainment, and business destinations.
- Listing Status:
- Active
- Date Added:
- October 7, 2026
- Data Last Updated:
- November 12, 2026 at 3:21PM
- Listing Office:
- COMPASS FLORIDA LLC : 813-365-9935
- Listing Agent:
- Jeff Shelton : 813-365-9935
- Contact:
- 813-365-9935
- MLS ID:
- TB8555392

- Other Structures: Front PorchRear PorchCovered
- Parking: DrivewayGarage Door Opener
- Roofing: Shake
- Windows: BlindsDouble Pane Windows
- General: BlockStuccoTwoSlab
- Road/Access: Paved
- Originating MLS: Stellar MLS
- County: Hillsborough
- Zoning: RS-50OAKLYN LOTS 9 AND 10 LESS E 55 FT AND LESS W 4 FT FOR RD R/W BLOCK 2A-22-29-18-4IX-000002-00009.0
- Fencing: Vinyl
- Utilities: Electricity ConnectedPublicSewer ConnectedWater Connected
- Water: Public
- Sewer: Public Sewer
- Source: Stellar MLS
- Ownership: Fee Simple
This listing courtesy of Jeff Shelton , COMPASS FLORIDA LLC
Monthly Payment
- Principal & Interest $
- Property Taxes $
- Home Insurance $
- VA Funding Fee $