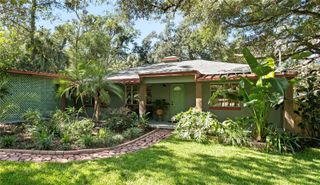
307 W JEAN STREET, Tampa, FL 33604
- 5 beds |
- 3 baths |
- 2,649 sqft
 Single-Family Home
 Built in 2026
 6,534sqft lot
 2 car garage
 $302/sqft
 Listed 1 month ago
Property Description
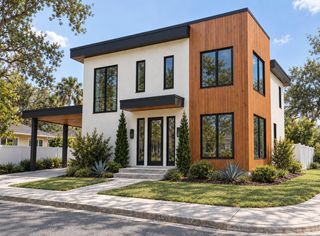
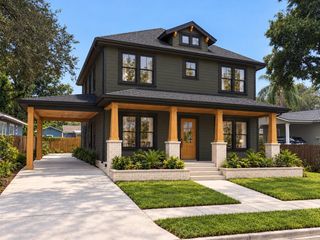
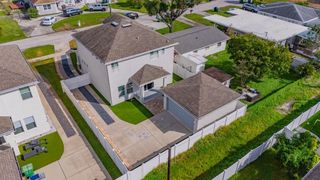
Brand-New Construction in Historic Seminole Heights! Welcome to 307 W Jean St, a beautifully designed 5-bedroom, 2.5-bathroom new construction home offering modern comfort in one of Tampa’s most desirable and character-filled neighborhoods. Step inside to a bright, spacious open floor plan with high ceilings, creating an airy and inviting atmosphere perfect for both everyday living and entertaining. The thoughtfully designed layout offers five bedrooms, providing plenty of flexibility for family, guests, a home office, or workout space. A large interior laundry room adds convenience and valuable additional storage. Outside, the property features a detached two-car garage, offering ample parking, storage, and added functionality. Even better, two additional brand-new homes are currently being constructed next door, adding to the fresh, revitalized feel of this Seminole Heights block. Located in the heart of Historic Seminole Heights, you'll be just minutes from the neighborhood's popular local restaurants, breweries, coffee shops, and parks, while still enjoying convenient access to Downtown Tampa, Armature Works, Tampa Heights, and major roadways. Enjoy the charm and established character of Seminole Heights with the comfort, efficiency, and low-maintenance lifestyle of a brand-new home. With five bedrooms, generous living space, a detached garage, and a prime central Tampa location, this home is ready to welcome its first owner.
- Listing Status:
- Active
- Date Added:
- October 1, 2026
- Data Last Updated:
- November 12, 2026 at 4:23PM
- Listing Office:
- JANUS REALTY GROUP : 813-787-0348
- Listing Agent:
- Barry Bass : 813-787-0348
- Contact:
- 813-787-0348
- MLS ID:
- TB8549573

- General: LightingPrivate YardRain GuttersSidewalk
- Style: Craftsman
- Other Structures: Front PorchRear PorchCovered
- Roofing: Shingle
- General: BlockTwoSlab
- Road/Access: Asphalt
- Originating MLS: Stellar MLS
- County: Hillsborough
- Zoning: SH-RSNORTH PARK ANNEX LOT 450 AND E 5 FT OF LOT 451A-36-28-18-4FB-000000-00450.0
- Fencing: Vinyl
- Utilities: Public
- Water: None
- Sewer: Public Sewer
- Source: Stellar MLS
- Ownership: Fee Simple
This listing courtesy of Barry Bass , JANUS REALTY GROUP
Monthly Payment
- Principal & Interest $
- Property Taxes $
- Home Insurance $
- VA Funding Fee $

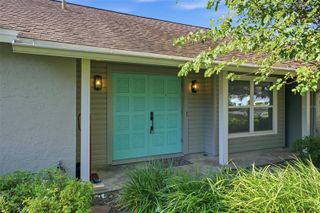
 New - 2 days ago