3112 S JULIA CIRCLE, Tampa, FL 33629
- 3 beds |
- 3 baths |
- 2,510 sqft
 Single-Family Home
 Built in 1953
 7,405sqft lot
 —— car garage
 $498/sqft
 Listed 21 days ago
Property Description
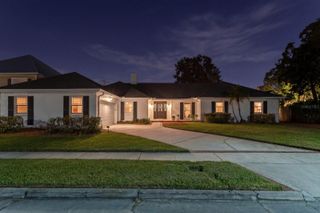
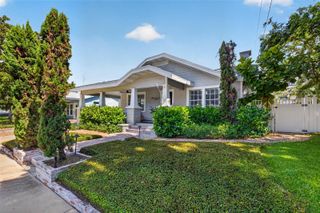
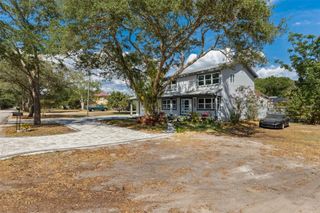
Custom craftsmanship, designer finishes, and inviting outdoor living define this extensively renovated 3-bedroom, 2.5-bath pool home in sought-after Bayshore Beautiful. Inside, warm wood tones, custom millwork, designer lighting, and distinctive tile selections create a cohesive design that balances timeless character with modern style. Set within a tucked-away neighborhood, the property features a circular driveway, additional driveway parking, and a covered front porch with brick flooring. Inside, LVP flooring flows throughout the main living spaces, while custom picture-frame molding gives the formal living room a refined finish and introduces the attention to detail found throughout the home. The open kitchen is a standout, centered around an oversized island with quartz countertops and generous storage. Wood cabinetry, floating shelves, all-new appliances, a stylish range hood, and carefully selected Hinkley lighting bring together form and function. A walk-in pantry and adjoining laundry room continue the design with checkered tile flooring and wood cabinetry, offering valuable storage and everyday convenience. In the main living room, a fireplace framed by custom built-in cabinetry and coordinating floating shelves creates a focal point. Two sets of sliding glass doors open to the fully screened outdoor living area, where a pool and spa, built-in bar, poolside half bath, and fully fenced backyard create an inviting setting for entertaining or unwinding at home. The split-bedroom layout offers added privacy, while a separate office with glass double doors and its own closet provides flexibility for working from home or other needs. The guest bathroom features a rich dark-wood vanity, custom glass shower enclosure, and coordinated finishes. The primary suite includes a walk-in closet and a beautifully renovated en-suite bathroom with checkered floor tile, a double wood vanity, custom glass shower enclosure, and distinctive tilework. A new roof and water heater installed in 2026 add to the home's extensive updates. Just blocks from iconic Bayshore Boulevard, this Bayshore Beautiful location offers convenient access to South Tampa dining, shopping, recreation, and everyday amenities, with Downtown Tampa just minutes away. Located within the Plant High School district, this home brings together a sought-after location, extensive interior renovations, custom design details, and the appeal of a private pool and spa setting.
- Listing Status:
- Active
- Date Added:
- October 22, 2026
- Data Last Updated:
- November 12, 2026 at 7:20AM
- Listing Office:
- NETWORTH REALTY OF TAMPA, LLC : 813-282-7444
- Listing Agent:
- Valeria Aliaga : 813-990-7319
- Contact:
- 813-282-7444
- MLS ID:
- TB8555431

- General: LightingPrivate Mailbox
- Other Structures: Front PorchRear PorchScreenedCovered
- Pool: In GroundGunite
- Parking: Circular DrivewayDriveway
- Roofing: Shingle
- General: BlockBrickOneSlab
- Road/Access: Asphalt
- Originating MLS: Stellar MLS
- County: Hillsborough
- Zoning: RS-60BEL MAR REVISED UNIT NO 10 W 57 1/2 FT OF LOT 65 AND E 2.57 FT OF LOT 67A-34-29-18-3UN-000000-00065.0
- Fencing: Fenced
- Utilities: BB/HS Internet AvailableElectricity ConnectedSewer ConnectedWater Connected
- Water: Public
- Sewer: Public Sewer
- Source: Stellar MLS
- Ownership: Fee Simple
This listing courtesy of Valeria Aliaga , NETWORTH REALTY OF TAMPA, LLC
Monthly Payment
- Principal & Interest $
- Property Taxes $
- Home Insurance $
- VA Funding Fee $