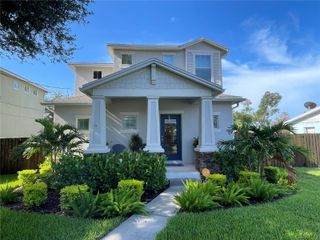
3210 W HORATIO STREET 1, Tampa, FL 33609
- 3 beds |
- 3 baths |
- 1,749 sqft
 Rental
  Built in 2006
  2,614sqft lot
 2 car garage
  $2/sqft
  Listed 12 days ago
Property Description
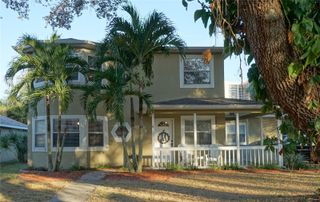
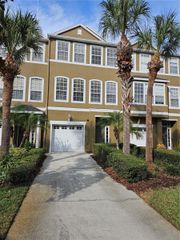
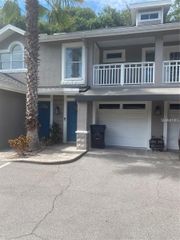
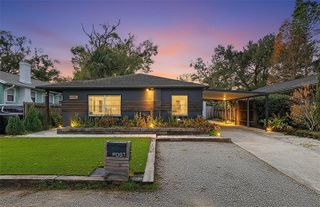
Surround yourself with the vibrant energy of Tampa in this stunning townhouse at 3210 W Horatio St, Unit 1. Boasting three spacious bedrooms, this elegant home offers the perfect blend of comfort and style for modern living. With two and a half bathrooms, including two full baths and one half bath, convenience is at your fingertips. Spanning 1,749 square feet, the open-concept design creates an inviting atmosphere perfect for entertaining friends or enjoying quiet evenings with loved ones. Large windows flood the living space with natural light, highlighting the exquisite finishes throughout. Enjoy the luxury of a prime location that offers easy access to Tampa's bustling downtown and serene waterfronts. The well-appointed kitchen is a culinary enthusiast's dream, ready to inspire your next gourmet creation. Retreat to the tranquil master suite, complete with ample closet space and a private bath for your ultimate relaxation. Whether you're hosting a summer barbecue on the patio or exploring the nearby parks and attractions, this townhouse is your gateway to an extraordinary lifestyle. Step into a home where every detail has been thoughtfully designed to enhance your living experience.
- Listing Status:
- Active
- Date Added:
- May 19, 2026
- Data Last Updated:
- May 31, 2026 at 4:22AM
- Listing Office:
- MILLENNIAL REALTY & PROPERTY MGMT. : 813-217-5691
- Listing Agent:
- Christopher Nelson : 813-313-6338
- MLS ID:
- TB8510540

- General: French Doors
- Other Structures: Patio
- General: Two
- Road/Access: Paved
- Originating MLS: Stellar MLS
- County: Hillsborough
- Zoning: A-22-29-18-77Z-000000-00001.0
- View: City
- Utilities: BB/HS Internet AvailableElectricity ConnectedPublicSewer ConnectedWater Connected
- Water: Public
- Sewer: Public Sewer
- Source: Stellar MLS
This listing courtesy of Christopher Nelson , MILLENNIAL REALTY & PROPERTY MGMT.
 New - 2 days ago