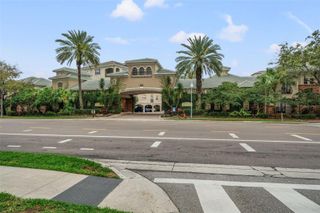
3211 W SWANN AVENUE 203, Tampa, FL 33609
- 2 beds |
- 2 baths |
- 1,400 sqft
 Condominium
 Built in 1985
 —— sqft lot
 —— car garage
 $239/sqft
 Listed 1 month ago
Property Description
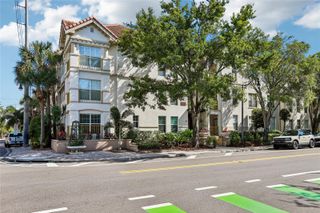
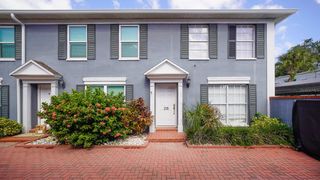
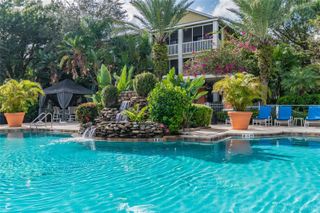
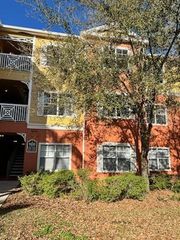
Virtually Staged. SPACIOUS SOUTH TAMPA CONDO IN THE HEART OF PARKLAND ESTATES! Discover an exceptional combination of space, location, and convenience in this beautifully updated 2-bedroom, 2-bath end-unit condo at The Parkland. Offering approximately 1,400 square feet of air-conditioned living space, this second-floor residence features a desirable split-bedroom floor plan with plenty of room to spread out. In addition to the traditional living and dining areas, you'll find an expansive bonus room surrounded by windows that fill the space with natural light, plus a separate area perfect for a home office, reading nook, or additional sitting area. The possibilities are endless! Inside, enjoy attractive luxury vinyl plank flooring, a neutral color palette, and an updated kitchen featuring quartz countertops, solid wood cabinetry, and modern hardware. A BRAND NEW A/C SYSTEM with a transferable warranty provides added peace of mind, while a dedicated storage closet offers additional convenience. The spacious layout provides flexibility for everyday living, entertaining guests, or working from home. The Parkland is a gated condominium community with a security guard and controlled gate access. Residents enjoy a community swimming pool, hot tub, fitness center, community room, elevators, and an outdoor grilling area. This desirable end unit overlooks the pool area and includes one assigned parking space. LOCATION, LOCATION, LOCATION! Situated in the heart of South Tampa, you're just minutes from Hyde Park Village, Bayshore Boulevard, Midtown Tampa, Downtown Tampa, and some of the area's best restaurants, shopping, and entertainment. Zoned for Mitchell Elementary, Wilson Middle, and Plant High School. Enjoy the space and flexibility of a much larger home with the convenience of condominium living, all in one of Tampa's most desirable neighborhoods. A MUST SEE!
- Listing Status:
- Active
- Date Added:
- October 8, 2026
- Data Last Updated:
- November 12, 2026 at 9:20PM
- Listing Office:
- COMPASS FLORIDA LLC : 813-365-9935
- Listing Agent:
- Bradley Goldfinger : 813-817-0137
- Contact:
- 813-365-9935
- MLS ID:
- TB8556232

- General: Outdoor GrillOutdoor ShowerPrivate MailboxStorage
- Parking: Ground LevelGuest
- Roofing: Built-Up
- Windows: Blinds
- General: BlockOnePillar/Post/PierSlab
- Road/Access: Asphalt
- HOA Amenities: Cable TVPoolEscrow Reserves FundInsuranceInternetMaintenance StructureMaintenance GroundsMaintenanceManagementPest ControlRecreational FacilitiesSecuritySewerTrashWater
- Originating MLS: Stellar MLS
- County: Hillsborough
- Zoning: PDTHE PARKLAND A CONDOMINIUM UNIT 203 TYPE A AND UNDIV INT IN COMMON ELEMENTSA-22-29-18-3MY-000000-00203.0
- View: PoolTrees/Woods
- Utilities: Cable ConnectedElectricity ConnectedPublicSewer ConnectedWater Connected
- Water: Public
- Sewer: Public Sewer
- Source: Stellar MLS
- Ownership: Condominium
This listing courtesy of Bradley Goldfinger , COMPASS FLORIDA LLC
Monthly Payment
- Principal & Interest $
- Property Taxes $
- Home Insurance $
- VA Funding Fee $

 New - 2 days ago