3304 W HAWTHORNE ROAD, Tampa, FL 33611
- 5 beds |
- 5 baths |
- 4,176 sqft
 Single-Family Home
 Built in 2027
 8,276sqft lot
 —— car garage
 $621/sqft
 Listed 8 days ago
Property Description
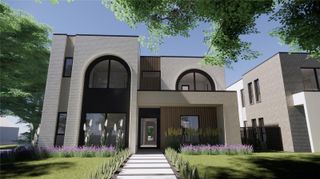
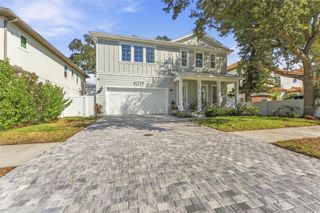
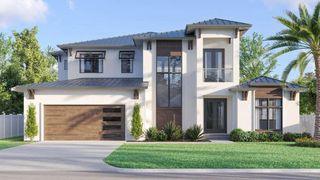
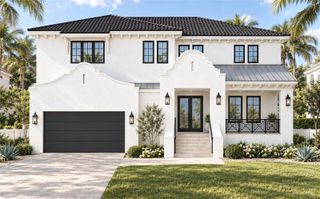
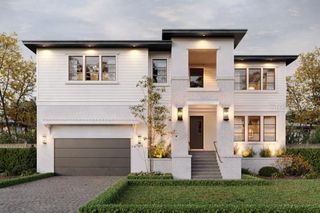
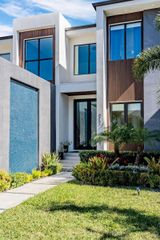
Pre-Construction. To be built. Pre-Construction. To be built. Presenting a rare opportunity in the heart of Bayshore Beautiful — an architecturally striking residence by New Legacy Homes, thoughtfully designed for luxury living on an oversized 60x140 lot, along one of South Tampa’s most desirable tree-lined streets. Spanning 4,185 square feet, this home offers 5 bedrooms, 4.5 full bathrooms, and a thoughtfully designed layout built for both everyday functionality and elevated entertaining. Interior highlights include a first-floor primary suite, expansive open-concept living spaces, an upstairs game room, dedicated flex/office spaces, and dramatic architectural moments filled with natural light. Select features include a private wellness den and sauna retreat, covered outdoor living areas, and a fully equipped outdoor kitchen designed for year-round entertaining. Located in Flood Zone X and featuring all-block construction, this home blends luxury design with resiliency and peace of mind. Buyers can personalize finishes and selections alongside the builder, move forward with the professionally curated design packages already envisioned for the residence, or explore a fully custom concept of their choosing. Perfectly positioned near Bayshore Boulevard, Palma Ceia Little League, the YMCA, Britton Plaza redevelopment, Publix, and South Tampa’s growing collection of dining and lifestyle destinations, this location also offers quick access to the Selmon Expressway and Gandy Bridge for convenient connectivity to Downtown Tampa and St. Petersburg. A rare opportunity to secure design-driven new construction in one of South Tampa’s most established and sought-after neighborhoods. Renderings are for illustrative purposes only and may include optional or upgraded features. Final construction details, materials, and finishes may vary.
- Listing Status:
- Active
- Date Added:
- November 11, 2026
- Data Last Updated:
- November 13, 2026 at 1:20PM
- Listing Office:
- SOUTH CEDAR REAL ESTATE, INC : 813-374-7907
- Listing Agent:
- Stefan Alvarez : 813-917-1998
- Contact:
- 813-230-3811
- MLS ID:
- TB8565404

- General: Awning(s)CourtyardPrivate YardRain GuttersStorageIn Ground
- Pool: In GroundGuniteHeatedLightingSalt Water
- Roofing: MembraneShingle
- Windows: Aluminum FramesDouble Pane WindowsENERGY STAR Qualified WindowsInsulated Windows
- General: BlockTwoSlabStem Wall
- Road/Access: Paved
- Originating MLS: Stellar MLS
- County: Hillsborough
- Zoning: RS-60WEILAND SUBDIVISION LOT 35 TOG WITH N 3 FT OF LOT 2A-03-30-18-3W7-000000-00036.0
- Utilities: Electricity AvailablePublicSewer AvailableWater Available
- Water: Public
- Sewer: Public Sewer
- Source: Stellar MLS
- Ownership: Fee Simple
This listing courtesy of Stefan Alvarez , SOUTH CEDAR REAL ESTATE, INC
Monthly Payment
- Principal & Interest $
- Property Taxes $
- Home Insurance $
- VA Funding Fee $