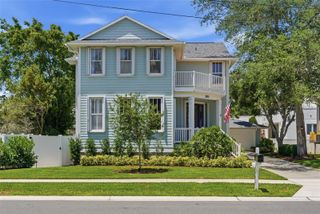
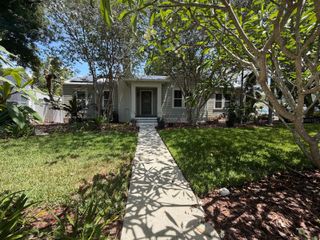
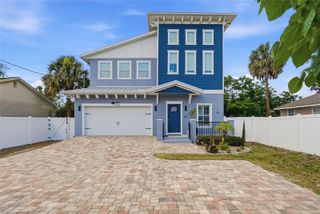
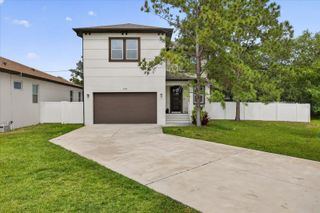
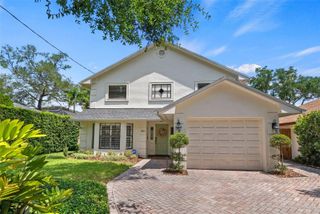
3306 W VAN BUREN DRIVE, Tampa, FL 33611
- 4 beds |
- 3 baths |
- 2,576 sqft
 Single-Family Home
  Built in 2023
  9,148sqft lot
 2 car garage
  $427/sqft
  Listed 2 days ago
Property Description
One or more photo(s) has been virtually staged. Experience modern living in this stunning 4-bedroom, 3-bathroom custom home located in the heart of South Tampa. Thoughtfully designed with high-end finishes throughout, this residence features soaring 11-foot tray ceilings, engineered hardwood flooring, custom soft-close European-style cabinetry, and a dramatic oversized Calacatta quartz waterfall island that serves as the centerpiece of the gourmet kitchen. The open-concept floor plan seamlessly connects the kitchen, dining, and living areas, creating the perfect space for entertaining and everyday living. Expansive 8-foot sliding glass doors open to a spacious covered lanai featuring beautiful stained pine tongue-and-groove ceilings, creating a seamless indoor-outdoor living experience. Designed with privacy in mind, the split-bedroom floor plan offers a spacious primary suite retreat complete with private access to the oversized lanai, a luxurious ensuite bath, and an expansive walk-in closet featuring custom built-in storage. Generously sized secondary bedrooms provide both comfort and functionality for family and guests. Built for both comfort and efficiency, the home includes impact-rated windows and doors, spray foam insulation, Level 4 smooth drywall finishes, 8-foot interior doors throughout, and pre-wiring for indoor and outdoor speakers. Situated on an oversized homesite with plenty of room for a pool. Located less than a mile from Bayshore Boulevard, you'll enjoy convenient access to Tampa's premier dining, shopping, entertainment, and attractions.
- Listing Status:
- Active
- Date Added:
- May 28, 2026
- Data Last Updated:
- May 31, 2026 at 1:21AM
- Listing Office:
- KELLER WILLIAMS TAMPA CENTRAL : 813-865-0700
- Listing Agent:
- Kamilla Altunyan : 813-365-8765
- MLS ID:
- TB8513459

- General: LightingSidewalk
- Style: Contemporary
- Roofing: Shingle
- General: BlockOneSlab
- Road/Access: ConcretePaved
- Originating MLS: Stellar MLS
- County: Hillsborough
- Zoning: RS-60CRESCENT PARK W 11 FT OF LOT 33 LOT 34 AND E 11 FT OF LOT 35 BLOCK 6A-15-30-18-41O-000006-00033.0
- Utilities: Electricity Connected
- Water: Public
- Sewer: Public Sewer
- Source: Stellar MLS
- Ownership: Fee Simple
This listing courtesy of Kamilla Altunyan , KELLER WILLIAMS TAMPA CENTRAL
Monthly Payment
- Principal & Interest $
- Property Taxes $
- Home Insurance $
- VA Funding Fee $

 New - 1 day ago