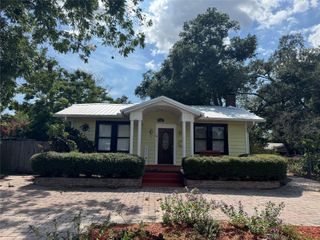
3411 W NORTH B STREET, Tampa, FL 33609
- 3 beds |
- 3 baths |
- 1,548 sqft
 Single-Family Home
  Built in 2006
  4,792sqft lot
 1 car garage
  $400/sqft
  Listed 17 days ago
Property Description
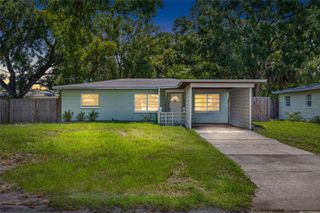
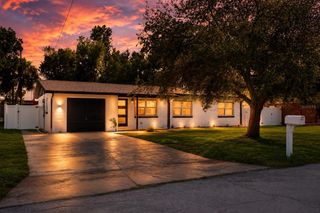
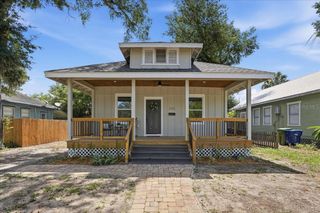
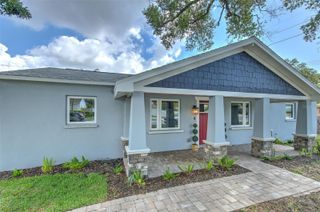
Prime South Tampa location with NO HOA, NO CDDs, and located in Flood Zone X! This rare 3BR/3BA single-family home in Oakford is zoned for the acclaimed Mitchell Elementary, Wilson Middle and Plant High Schools. The interior showcases 10' ceilings, ceramic tile flooring throughout, an open floor plan, and split bedroom layout. The massive kitchen features granite counters, stainless steel appliances, and an immense 6-foot island. Unwind in the primary suite featuring spacious walk-in closet and private en-suite bathroom with large walk-in shower. Bedrooms 2 and 3 and guest bath are located in the hall off of the entry way. A rare third full bath also serves as the laundry room. French doors open from the dining room to a covered side porch, fully fenced yard, pavered back patio, and storage shed. Enjoy a 1-car garage and an expanded 4-vehicle driveway. Unbeatable convenience: just 4 minutes to shops and dining at Midtown Tampa, under 10 minutes to SOHO, International Plaza, WestShore Plaza, and Hyde Park Village. Only 10 minutes to Tampa International Airport, 20 minutes to MacDill AFB, and 45 minutes to beautiful Gulf of America beaches. The perfect blend of a highly sought-after school district and ultimate city accessibility! Welcome Home!
- Listing Status:
- Active
- Date Added:
- July 15, 2026
- Data Last Updated:
- July 27, 2026 at 2:22PM
- Listing Office:
- KELLER WILLIAMS SUBURBAN TAMPA : 813-684-9500
- Listing Agent:
- Sandy Shorr : 253-686-4170
- MLS ID:
- TB8527660

- General: French DoorsPrivate MailboxSidewalk
- Other Structures: Shed(s)PatioSide PorchCovered
- Parking: DrivewayGarage Door OpenerOff Street
- Roofing: Shingle
- Windows: BlindsDouble Pane Windows
- General: BlockStuccoOneSlab
- Road/Access: Asphalt
- Originating MLS: Stellar MLS
- County: Hillsborough
- Zoning: RS-50OAKFORD W 50 FT OF S 100 FT OF LOT 1 BLOCK 19A-22-29-18-3OA-000019-00001.G
- Fencing: Chain Link
- Utilities: Electricity ConnectedPublicSewer ConnectedWater Connected
- Water: Public
- Sewer: Public Sewer
- Source: Stellar MLS
- Ownership: Fee Simple
This listing courtesy of Sandy Shorr , KELLER WILLIAMS SUBURBAN TAMPA
Monthly Payment
- Principal & Interest $
- Property Taxes $
- Home Insurance $
- VA Funding Fee $

 New - 1 day ago