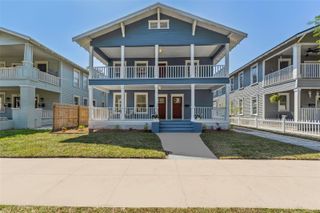
3414 W CHEROKEE AVENUE, Tampa, FL 33611
- 5 beds |
- 4 baths |
- 3,606 sqft
 Single-Family Home
  Built in 2026
  7,841sqft lot
 2 car garage
  $347/sqft
  Listed 11 days ago
Property Description
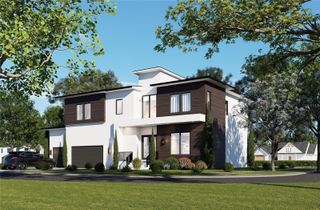
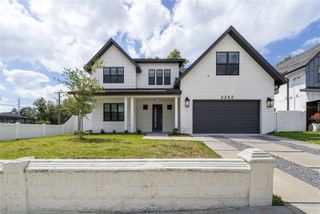
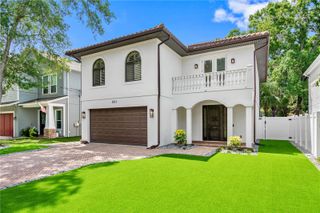
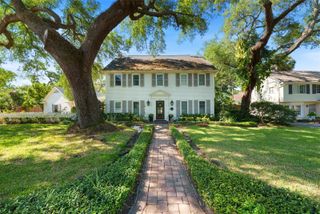
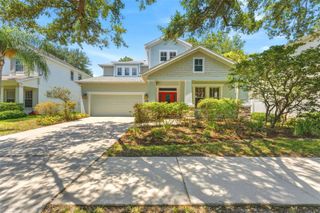
Beautiful new construction with timeless details, expansive covered front and rear porches, and a thoughtfully designed floor plan ideal for entertaining and everyday living. This 5 bedroom, 4 bathroom home features a large welcoming entryway, formal dining room, and open-concept kitchen and family room centered around a large quartz island with fluted panel detailing, walk-in pantry, and oversized sliders leading to the fenced backyard. The spacious first-floor primary suite offers an oversized walk-in closet and spa-like bathroom with dual vanities, freestanding tub, walk-in shower, and private water closet. An additional downstairs bedroom is ideal for guests, a home office, or playroom, while the laundry room is conveniently located off the custom drop zone. Upstairs, natural light fills the loft and stairwell through transom windows, creating the perfect secondary living space. Two bedrooms share a Jack-and-Jill bathroom with double vanities and separate toilet/shower, while the fifth bedroom features a bathroom accessible from both the bedroom and loft. Every bedroom features a walk-in closet and quartz countertops extend throughout all bathrooms, complemented by timeless and elegant flooring and tile. Conveniently located minutes from Publix, Target, Ballast Point Park, Bayshore Boulevard, and the Selmon Expressway.
- Listing Status:
- Active
- Date Added:
- May 21, 2026
- Data Last Updated:
- May 31, 2026 at 3:23AM
- Listing Office:
- SMITH & ASSOCIATES REAL ESTATE : 813-839-3800
- Listing Agent:
- Emily Preston : 813-494-2914
- MLS ID:
- TB8510541

- General: Private MailboxRain GuttersSliding Doors
- Style: Traditional
- Other Structures: Front PorchRear PorchCovered
- Roofing: Shingle
- General: HardiPlank TypeStuccoTwoSlab
- Road/Access: Paved
- Originating MLS: Stellar MLS
- County: Hillsborough
- Zoning: RS-60GANDY BOULEVARD PARK W 26 FT OF LOT 8 AND E 36 FT OF LOT 9 BLOCK 11A-10-30-18-3ZR-000011-00008.0
- Fencing: Wood
- Utilities: Electricity ConnectedPublicSewer ConnectedWater Connected
- Water: None
- Sewer: Public Sewer
- Source: Stellar MLS
- Ownership: Fee Simple
This listing courtesy of Emily Preston , SMITH & ASSOCIATES REAL ESTATE
Monthly Payment
- Principal & Interest $
- Property Taxes $
- Home Insurance $
- VA Funding Fee $

 New - 3 days ago