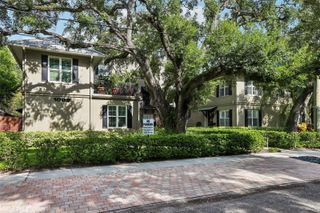
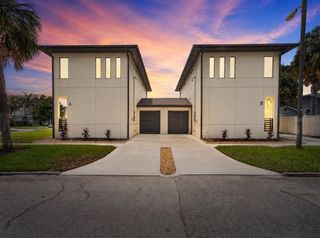
3421 W HORATIO STREET 109, Tampa, FL 33609
- 4 beds |
- 4 baths |
- 2,210 sqft
 Town Home
  Built in 2019
  871sqft lot
 2 car garage
  $321/sqft
  Listed 19 days ago
Property Description
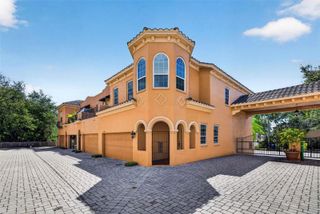
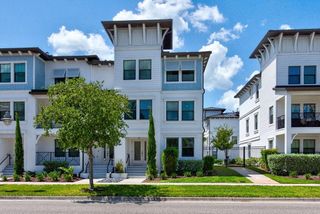
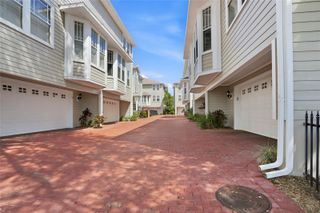
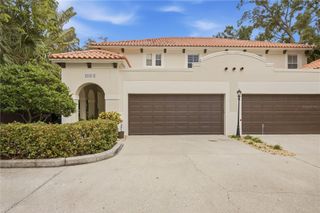
LOCATION, LOCATION, LOCATION! Welcome to 3421 W Horatio St #109, a modern South Tampa townhome built in 2019 and ideally positioned in the heart of everything Tampa has to offer. Just minutes from University of Tampa, Hyde Park Village, Bayshore Boulevard, Downtown Tampa, Water Street, and some of South Tampa’s most popular dining, shopping, and entertainment, this home offers the space of newer construction with the convenience of an exceptional central location. Spanning three thoughtfully designed levels, this 4-bedroom, 3.5-bath residence features a contemporary aesthetic with high ceilings, engineered hardwood floors, abundant natural light, and an open, spacious layout. The first floor features a generously sized bedroom with its own en-suite bathroom, providing excellent flexibility for guests, a private home office, or multigenerational living. An attached 2-car garage adds everyday convenience. The second floor is truly the heart of the home. Oversized windows fill the expansive great room with natural light, while the open-concept living and dining areas create an inviting space for both entertaining and everyday living. The kitchen anchors it all, featuring stainless-steel appliances, quartz countertops, custom cabinetry, pendant lighting, a pantry, and a large center island with plenty of room to gather. The third floor offers three additional bedrooms, including a spacious primary suite designed as a relaxing retreat. With plenty of room for a king-sized bed and additional furnishings, generous closet space provides ample storage. The en-suite bathroom features dual vanities, elegant countertops, and a walk-in shower with modern fixtures. Two additional bedrooms are well-appointed with large windows and ample closet space. With 4 bedrooms, 3.5 bathrooms, a 2-car garage, two additional guest parking spaces, and a low HOA, this newer-construction home offers the space, functionality, and low-maintenance lifestyle today's buyers are looking for. But the LOCATION truly sets this home apart. Enjoy being right in the middle of the South Tampa lifestyle, with Hyde Park Village, Bayshore Boulevard, University of Tampa, Downtown Tampa, Water Street, and countless restaurants, shops, and entertainment destinations just minutes away. Zoned for Grady Elementary, Coleman Middle, and Plant High School, the home also offers access to highly sought-after South Tampa schools. Don't miss this opportunity to own newer construction with generous living space in one of South Tampa's most desirable and convenient locations.
- Listing Status:
- Active
- Date Added:
- September 16, 2026
- Data Last Updated:
- September 28, 2026 at 4:22PM
- Listing Office:
- THE SOMERDAY GROUP PL : 813-400-0132
- Listing Agent:
- Theresa Wolverton : 860-874-9608
- Contact:
- 813-520-9123
- MLS ID:
- TB8549257

- General: LightingSidewalk
- Parking: Garage Door OpenerGarage Faces RearGuest
- Roofing: Membrane
- Windows: Double Pane Windows
- General: StuccoThree Or MoreSlab
- Road/Access: Paved
- HOA Amenities: Common Area TaxesEscrow Reserves FundMaintenance Grounds310.0Monthly
- Originating MLS: Stellar MLS
- County: Hillsborough
- Zoning: RM-24WESTMINSTER MANOR TOWNHOMES LOT 9A-22-29-18-B1Z-000000-00009.0
- Fencing: Fenced
- Utilities: Electricity ConnectedSewer ConnectedWater Connected
- Water: Public
- Sewer: Public Sewer
- Source: Stellar MLS
- Ownership: Fee Simple
This listing courtesy of Theresa Wolverton , THE SOMERDAY GROUP PL
Monthly Payment
- Principal & Interest $
- Property Taxes $
- Home Insurance $
- VA Funding Fee $