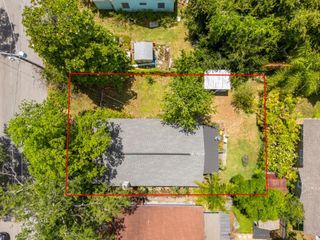
3501 E MCBERRY STREET, Tampa, FL 33610
- 3 beds |
- 1 bath |
- 888 sqft
 Single-Family Home
  Built in 1976
  5,227sqft lot
 —— car garage
  $282/sqft
  Listed 3 days ago
Property Description
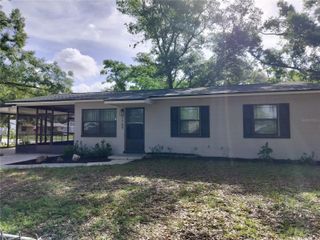
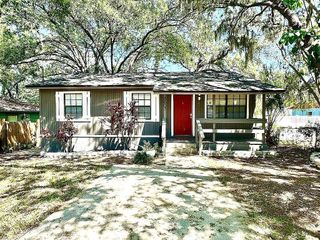
Welcome to 3501 E McBerry Street- an updated move-in ready home offering the perfect blend of comfort, convenience, and opportunity in the heart of Tampa. Whether you're a first-time homebuyer looking for the perfect place to call home or an investor searching for a strong addition to your portfolio, this charming 3-bedroom, 1-bath residence just under 1,000 square feet checks all the boxes. Step inside to discover a bright and inviting open-concept floor plan designed for easy everyday living and effortless entertaining. The thoughtfully updated interior creates a seamless flow between the living, dining, and kitchen spaces, making the home feel spacious, functional, and welcoming from the moment you walk in. The layout maximizes every square foot, creating comfortable living spaces perfect for relaxing, hosting guests, or working from home. Outside, you'll love the fully fenced backyard, offering plenty of room for pets, play, gardening, or outdoor gatherings. The covered patio creates the ideal setting for morning coffee, weekend barbecues, or simply unwinding after a long day, while the carport adds convenience and covered parking. Perfectly positioned in a central Tampa location, this home offers quick access to major roadways, downtown Tampa, shopping, dining, entertainment, and everything the city has to offer- making commuting and enjoying the Tampa lifestyle incredibly convenient. Move-in ready and full of potential- this home is an exceptional opportunity for buyers seeking an affordable, updated home in a prime location. Whether you're looking to settle in, generate rental income, or make a smart investment in Tampa’s growing market, this home is ready to deliver.
- Listing Status:
- Active
- Date Added:
- May 27, 2026
- Data Last Updated:
- May 30, 2026 at 9:23PM
- Listing Office:
- FRANK ALBERT REALTY : 813-546-2503
- Listing Agent:
- Erin Wertman : 201-874-0581
- MLS ID:
- TB8512540

- General: LightingPrivate EntrancePrivate MailboxPrivate Yard
- Roofing: Shingle
- General: BlockOneBlockSlab
- Road/Access: Asphalt
- Originating MLS: Stellar MLS
- County: Hillsborough
- Zoning: RS-50BELLMONT HEIGHTS NO 2 PB 10 PG 12 LOT 19A-05-29-19-488-000000-00019.0
- Utilities: BB/HS Internet AvailableElectricity ConnectedSewer ConnectedWater Connected
- Water: Public
- Sewer: Public Sewer
- Source: Stellar MLS
- Ownership: Fee Simple
This listing courtesy of Erin Wertman , FRANK ALBERT REALTY
Monthly Payment
- Principal & Interest $
- Property Taxes $
- Home Insurance $
- VA Funding Fee $

 New - 1 day ago