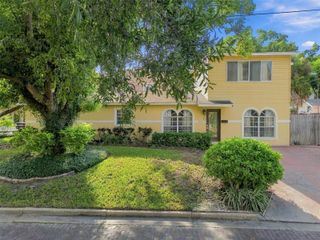
3509 W ROGERS AVENUE, Tampa, FL 33611
- 4 beds |
- 2 baths |
- 1,689 sqft
 Single-Family Home
  Built in 1952
  6,098sqft lot
 —— car garage
  $444/sqft
  Listed 10 days ago
Property Description
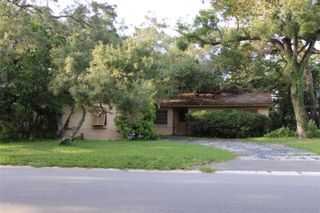
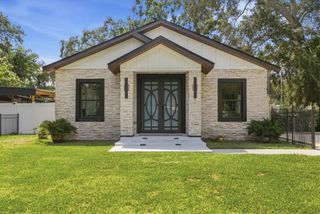
Stunning modern ranch in South Tampa’s highly coveted Gandy-Sun Bay South neighborhood! This beautifully updated home perfectly blends one-of-a-kind design with contemporary upgrades. Step inside to reveal an expansive open floor plan that seamlessly connects the main living, dining, and kitchen spaces. It’s impossible to miss this home's defining architectural elements - soaring vaulted ceilings illuminated by a wall of high transom windows that bathe the whole interior in soft, natural daylight. The kitchen centers around an oversized island that’s perfect for entertaining guests while boasting premium finishes, stainless appliances, and tons of storage. After hosting friends for dinner, you can retreat to an airy living room anchored by a striking stone accent wall. The split floor plan offers private dual access into the primary suite which stands out with its own vaulted high ceilings, oversized transom windows, and French doors leading directly outside! Enjoy your private backyard sanctuary complete with a custom paver patio, a mature shade-oak, low-maintenance turf, and an air-conditioned 135 sq ft detached utility shed—a dream setup! Brand new carpet in the bedrooms and fresh paint throughout the house complete the move-in-ready picture. Located moments from South Tampa’s premier dining, major commuter routes, and the waterfront, this turn-key property offers the best of South Tampa living!
- Listing Status:
- Active
- Date Added:
- September 17, 2026
- Data Last Updated:
- September 28, 2026 at 1:23AM
- Listing Office:
- SAVVY AVENUE, LLC : 888-490-1268
- Listing Agent:
- Moe Mossa : 888-490-1268
- Contact:
- 888-490-1268
- MLS ID:
- A4706485

- General: GardenHurricane ShuttersPrivate MailboxRain GuttersStorage
- Roofing: Shingle
- General: CedarConcreteStuccoFrameOneSlab
- Road/Access: Asphalt
- Originating MLS: Stellar MLS
- County: Hillsborough
- Zoning: RS-60GANDY BOULEVARD PARK ADDITION LOT 16 BLOCK 8A-09-30-18-3YJ-000008-00016.0
- Utilities: BB/HS Internet AvailableCable AvailableElectricity ConnectedFiber OpticsPhone AvailablePublicSewer ConnectedWater Connected
- Water: Public
- Sewer: Public Sewer
- Source: Stellar MLS
- Ownership: Fee Simple
This listing courtesy of Moe Mossa , SAVVY AVENUE, LLC
Monthly Payment
- Principal & Interest $
- Property Taxes $
- Home Insurance $
- VA Funding Fee $

 New - 1 day ago