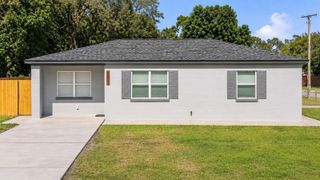
3606 N TAMPA STREET, Tampa, FL 33603
- 2 beds |
- 2 baths |
- 1,048 sqft
 Single-Family Home
 Built in 1920
 4,792sqft lot
 —— car garage
 $358/sqft
 Listed 8 days ago
Property Description
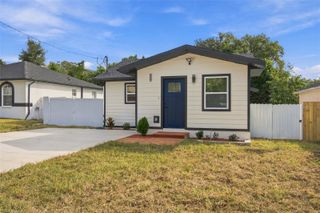
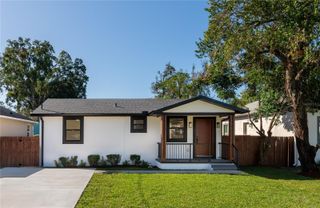
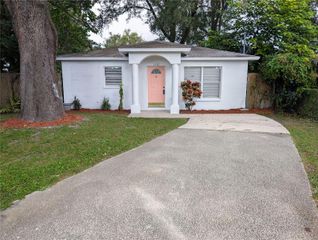
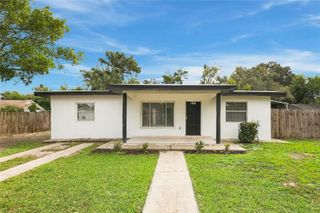
PRIME TAMPA HEIGHTS LOCATION, TIMELESS CRAFTSMAN CHARM, AND THOUGHTFUL MODERN UPGRADES! Welcome to 3606 N Tampa Street, a beautifully maintained Craftsman-style bungalow blending historic elegance, architectural details, and modern sophistication in one of Tampa's most vibrant neighborhoods. Offering 2 bedrooms, 2 full bathrooms, and 1,048 square feet of living space, this residence makes a lasting impression with its striking blue exterior, covered front porch, gorgeous red oak hardwood floors, and welcoming design. FALL IN LOVE BEFORE YOU EVEN STEP INSIDE! Framed by traditional Craftsman columns, the spacious front porch invites you to enjoy morning coffee or relax in the Florida breeze. Inside, the living room showcases rich ¾-inch red oak hardwood flooring, oversized windows, crown molding, and a decorative brick fireplace. Elegant columns lead into the dedicated dining room, where a stylish pendant chandelier creates a beautiful setting for meals and gatherings. A SHOWSTOPPING KITCHEN THAT COMBINES STYLE AND FUNCTION! Dramatic vaulted ceilings and skylights fill the space with natural light, highlighting rich solid-wood cabinetry, granite countertops, a decorative mosaic tile backsplash, and stainless steel appliances. A gas range, generous storage, and under-cabinet lighting complete this impressive space, while a convenient laundry area adds everyday functionality. Both bedrooms offer comfortable retreats featuring hardwood floors, natural light, and classic architectural details. The primary bedroom provides a relaxing space to unwind, while the second bedroom offers flexibility for guests, a home office, or creative pursuits. Two full bathrooms feature marble accents, attractive vanities, and beautifully tiled bathing areas, bringing contemporary elegance to the home's timeless design. AN OUTDOOR ENTERTAINING SPACE THAT TRULY SETS THIS PROPERTY APART! The fully fenced backyard features a spacious elevated deck with low-maintenance turf and charming string lighting, creating an inviting setting for outdoor lounging and gatherings. Below, an expansive brick-paver patio offers additional room for grilling, dining, and relaxing under the stars. With multiple spaces to enjoy and opportunities for personal touches, the backyard offers plenty of versatility. A detached storage shed adds convenient space for outdoor essentials. HISTORIC CHARACTER WITH VALUABLE IMPROVEMENTS! Major updates include a roof replaced in June 2020, an approximately 4-year-old A/C system, an approximately 2-year-old tankless gas water heater, and updated double-pane windows, adding comfort and convenience. AND THE LOCATION MAKES THIS HOME EVEN MORE DESIRABLE! Nestled in vibrant Tampa Heights, just minutes from Downtown Tampa, Armature Works, and the Tampa Riverwalk, this home places some of the city's best dining, entertainment, and waterfront destinations within easy reach. Explore the restaurants and lively atmosphere at Armature Works, stroll along the scenic Riverwalk, or enjoy nearby Water Works Park, local coffee shops, and neighborhood favorites. Convenient access to I-275 and Seminole Heights adds to the appeal. HISTORIC ELEGANCE, MODERN COMFORT, BEAUTIFUL OUTDOOR SPACES, AND AN EXCEPTIONAL LOCATION—ALL IN ONE REMARKABLE TAMPA HEIGHTS HOME! Experience the charm and convenience of 3606 N Tampa Street and discover why this distinctive property deserves a closer look. Schedule your private showing today!
- Listing Status:
- Active
- Date Added:
- November 3, 2026
- Data Last Updated:
- November 12, 2026 at 3:23AM
- Listing Office:
- LPT REALTY LLC : 813-359-8990
- Listing Agent:
- Andrew Duncan : 813-359-8990
- Contact:
- 877-366-2213
- MLS ID:
- TB8564022

- General: OtherSidewalk
- Other Structures: Shed(s)Front PorchDeck
- Roofing: Shingle
- Windows: Skylight(s)Blinds
- General: FrameOneCrawlspace
- Road/Access: ConcretePaved
- Originating MLS: Stellar MLS
- County: Hillsborough
- Zoning: RS-50ARLINGTON HEIGHTS LOT 4 BLOCK 13A-12-29-18-4HZ-000013-00004.0
- View: Trees/Woods
- Fencing: Fenced
- Utilities: BB/HS Internet AvailableCable AvailableCable ConnectedElectricity AvailableElectricity ConnectedFiber OpticsNatural Gas ConnectedUnderground Utilities
- Water: Public
- Sewer: Public Sewer
- Source: Stellar MLS
- Ownership: Fee Simple
This listing courtesy of Andrew Duncan , LPT REALTY LLC
Monthly Payment
- Principal & Interest $
- Property Taxes $
- Home Insurance $
- VA Funding Fee $

 New - 21 hours ago