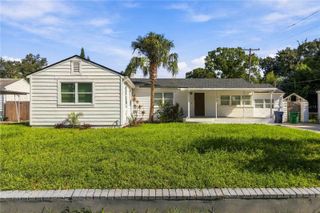
3608 W CARMEN STREET, Tampa, FL 33609
- 3 beds |
- 2 baths |
- 1,477 sqft
 Rental
  Built in 1974
  6,098sqft lot
 —— car garage
  $2/sqft
  Listed 13 days ago
Property Description
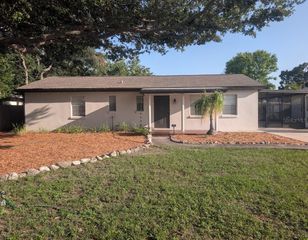
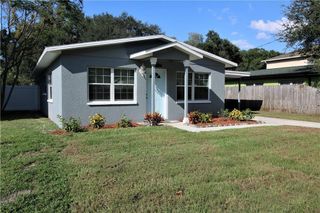
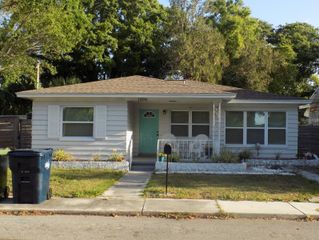
Beautifully renovated 3-bedroom, 2-bath home, ideally located near the heart of Midtown and zoned for A-rated schools! Renovated in 2021, this home offers a stylish combination of modern updates, comfortable living spaces, and an incredible outdoor area. From the moment you arrive, the custom tongue-and-groove stained ceilings on the front porch and carport add a warm and inviting touch. Inside, you’ll love the open-concept layout, complemented by ceramic plank tile throughout and thoughtfully selected finishes. The updated kitchen is designed for both everyday living and entertaining, featuring quartz countertops, soft-close cabinetry and drawers, stainless steel appliances, an eat-in bar, and a dedicated dining area. The spacious living room provides plenty of room for oversized furniture and comfortable gatherings. The generously sized owner’s suite offers a walk-in closet and a beautifully renovated ensuite bath complete with dual sinks, quartz countertops, and a custom walk-in shower featuring multiple showerheads. Two additional bedrooms provide ample space and closet storage, while the updated secondary bathroom features a tub/shower combination, shaker-style cabinetry, and quartz countertops. Outside, the oversized fenced backyard is ready for whatever you envision—from weekend barbecues and entertaining to adding a firepit, pool, or additional outdoor living space. A playset provides fun for the kids, while the storage shed offers convenient space for lawn equipment and miscellaneous items. Perfectly situated near major highways, restaurants, shopping, and entertainment, with an easy drive to the beach and area amusement parks. With its desirable location, extensive renovations, and spacious backyard, this home is one you won’t want to miss! Schedule your private showing today!
- Listing Status:
- Active
- Date Added:
- September 14, 2026
- Data Last Updated:
- September 28, 2026 at 4:21AM
- Listing Office:
- COLDWELL BANKER REALTY : 813-685-7755
- Listing Agent:
- Brooks Daniels : 813-431-3524
- Contact:
- 813-685-7755
- MLS ID:
- TB8548603

- General: Lighting
- Other Structures: Shed(s)Front PorchRear PorchPatioCovered
- Parking: Curb ParkingDrivewayOn Street
- Windows: Blinds
- General: One
- Road/Access: Paved
- Originating MLS: Stellar MLS
- County: Hillsborough
- Zoning: A-21-29-18-3LF-000000-00045.0
- Fencing: Fenced
- Utilities: BB/HS Internet AvailableElectricity ConnectedPublic
- Water: Public
- Sewer: Public Sewer
- Source: Stellar MLS
This listing courtesy of Brooks Daniels , COLDWELL BANKER REALTY
 New - 2 days ago