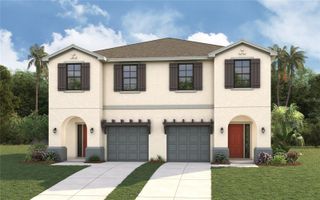
3612 N GARRISON STREET, Tampa, FL 33619
- 3 beds |
- 3 baths |
- 1,500 sqft
 Town Home
 Built in 2026
 0.33acre lot
 —— car garage
 $259/sqft
 Listed 1 month ago
Property Description
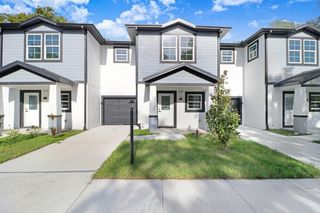
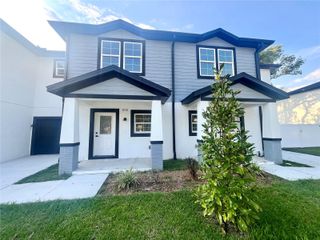
Under Construction. SELLER IS REALTOR AND OWNER.NO HOA • NO CDD • NEW CONSTRUCTION! Discover the perfect combination of modern design, comfort, and convenience in this beautifully crafted 3-bedroom, 2.5-bath townhome with an attached 1-car garage. Designed with today’s lifestyle in mind, the open-concept first floor seamlessly connects the spacious living and dining areas with a stylish kitchen featuring stainless steel appliances, modern cabinetry, quartz countertops, a beautiful backsplash, and a large island with additional seating. A convenient half bath completes the first floor. Upstairs, retreat to the spacious primary suite featuring a private bath with dual sinks, along with two additional bedrooms, a full guest bath, and a conveniently located laundry room. With thoughtfully designed living spaces, contemporary finishes, and no monthly HOA or CDD fees, this home offers exceptional value and an easy, low-maintenance lifestyle. Conveniently located with easy access to everything in Tampa, this beautiful new home is ready for its first owner. Schedule your private showing today! SELLER WILL CONSIDER CONTRIBUTING TOWARD BUYER’S CLOSING COSTS AND/OR RATE BUY DOWN. One or more pictures are virtually staged.
- Listing Status:
- Active
- Date Added:
- October 23, 2026
- Data Last Updated:
- November 22, 2026 at 4:21PM
- Listing Office:
- EIGHT MILE REALTY : 813-468-7163
- Listing Agent:
- Trey Valenti : 813-404-4958
- Contact:
- 813-468-7163
- MLS ID:
- TB8555551

- General: Other
- Roofing: Shingle
- General: BlockCement SidingTwoSlab
- Road/Access: Asphalt
- HOA Amenities: None
- Originating MLS: Stellar MLS
- County: Hillsborough
- Zoning: RM-16GRANT PARK LOTS 7 AND 8 BLOCK 15; We have subdivided the lot into four separate addressesunitsand folios that will be implemented. Unit 1 - 158976.0006; Unit 2 - 158976.004; Unit 3 - 158976.0002; Unit 4 - 15896.0000A-10-29-19-4BX-000015-00007.0
- Utilities: Cable AvailableElectricity AvailableSewer AvailableWater Available
- Water: None
- Sewer: Public Sewer
- Source: Stellar MLS
- Ownership: Fee Simple
This listing courtesy of Trey Valenti , EIGHT MILE REALTY
Monthly Payment
- Principal & Interest $
- Property Taxes $
- Home Insurance $
- VA Funding Fee $