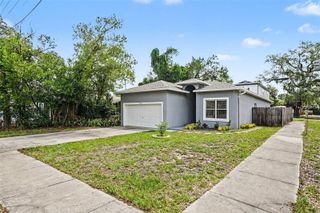
3801 MACHADO STREET, Tampa, FL 33610
- 4 beds |
- 3 baths |
- 1,614 sqft
 Single-Family Home
  Built in 2007
  5,227sqft lot
 1 car garage
  $229/sqft
  Listed 1 day ago
Property Description
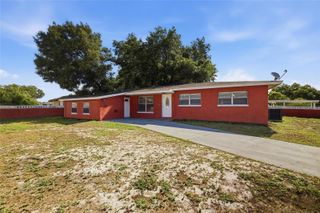
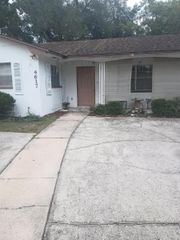
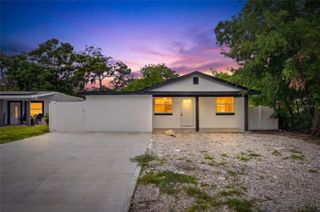
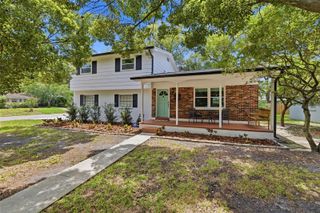
3801 Machado St offers the rare opportunity to own a newer, beautifully updated 4-bedroom, 2.5-bath home with a detached garage in one of Tampa’s most convenient and desirable locations! This spacious floor plan features a large open living area, a first-floor primary suite, and three additional bedrooms plus a laundry area upstairs — providing both functionality and privacy. The updated kitchen is designed to impress with granite countertops, soft-close shaker-style cabinetry, a farmhouse sink, stainless steel appliances, and modern finishes throughout. Recent interior paint and LED lighting add a fresh, contemporary feel to the home. Enjoy the convenience and security of a detached garage, along with major updates that provide peace of mind, including a 2019 AC system and a BRAND NEW roof to be installed prior to closing! Ideally located with quick access to the Selmon Expressway, I-275, and I-4, this home places you just minutes from Downtown Tampa, Bayshore Blvd, Hyde Park, the Channel District, Ybor City, and Tampa International Airport. With NO HOA, NO CDD fees, modern upgrades, and an unbeatable location, this home is a unique opportunity! Schedule your private showing today!
- Listing Status:
- Active
- Date Added:
- May 29, 2026
- Data Last Updated:
- May 30, 2026 at 5:23PM
- Listing Office:
- LPT REALTY, LLC : 877-366-2213
- Listing Agent:
- Derrick Alexander : 813-296-4228
- MLS ID:
- TB8513448

- General: Sidewalk
- Roofing: Shingle
- General: StuccoTwoSlab
- Road/Access: Asphalt
- Originating MLS: Stellar MLS
- County: Hillsborough
- Zoning: PD-ABELMONT HEIGHTS ESTATES PHASE 3 LOT 4 BLOCK 8A-08-29-19-815-000008-00004.0
- Utilities: Cable ConnectedElectricity ConnectedFiber OpticsSewer ConnectedWater Connected
- Water: Public
- Sewer: Public Sewer
- Source: Stellar MLS
- Ownership: Fee Simple
This listing courtesy of Derrick Alexander , LPT REALTY, LLC
Monthly Payment
- Principal & Interest $
- Property Taxes $
- Home Insurance $
- VA Funding Fee $

 New - 1 day ago