3812 N OAK DRIVE M72, Tampa, FL 33611
- 2 beds |
- 2 baths |
- 928 sqft
 Condominium
  Built in 1981
  —— sqft lot
  —— car garage
  $253/sqft
  Listed 20 days ago
Property Description
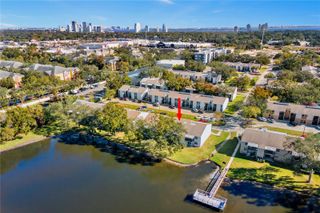
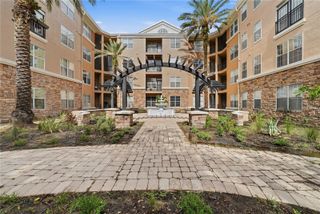
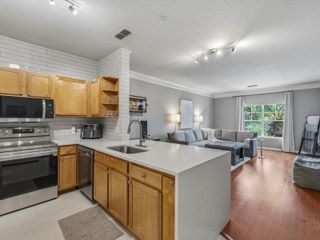
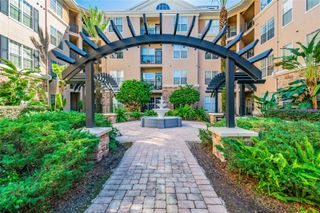
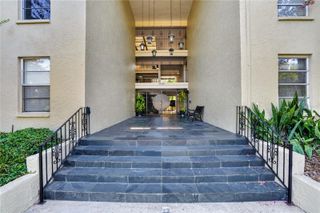
Virtually Staged. Discover the perfect blend of style and convenience in this beautifully remodeled 2-bedroom, 2-bathroom corner unit condo, ideally situated in the heart of South Tampa. Every detail has been thoughtfully considered, from the fully renovated kitchen boasting quartz countertops, an oversized sink, a spacious pantry, and brand-new stainless-steel appliances, to the sophisticated wood-look tile flooring that extends throughout the entire condo. The open-concept living and dining area creates a natural flow, ideal for both entertaining and everyday living. Sliding glass doors lead to a private, screened-in balcony, offering a serene setting for morning coffee or evening relaxation. Retreat to the primary suite, featuring a generous walk-in closet with custom built-ins, and a beautifully updated en-suite bathroom with dual vanities and a tiled shower. This home also delivers lasting peace of mind, with major system upgrades already complete to include a 2022 Trane HVAC system, 2021 water heater, and 2021 PGT hurricane-rated windows. Residents enjoy access to a community pool and spa, with cable included in the monthly condo fees for added value and convenience. Perfectly positioned for the South Tampa lifestyle, this residence offers effortless access to the Selmon Expressway, St. Petersburg, and Tampa International Airport, while remaining just minutes from the iconic Bayshore Boulevard and the energy of Downtown Tampa. A rare opportunity to enjoy elevated, low-maintenance living in South Tampa.
- Listing Status:
- Active
- Date Added:
- July 8, 2026
- Data Last Updated:
- July 29, 2026 at 2:21AM
- Listing Office:
- PREMIER SOTHEBYS INTL REALTY : 813-217-5288
- Listing Agent:
- Paul DeSantis, PA : 813-439-4816
- MLS ID:
- TB8526801

- General: LightingSidewalk
- Style: Florida
- Other Structures: Front PorchRear PorchScreened
- Parking: Assigned
- Roofing: Shingle
- Windows: Blinds
- General: BlockStuccoOneSlab
- Road/Access: Paved
- HOA Amenities: Cable TVCommon Area TaxesPoolEscrow Reserves FundMaintenance StructureMaintenance GroundsManagementPest ControlSewerTrashWater490.0Monthly
- Originating MLS: Stellar MLS
- County: Hillsborough
- Zoning: RM-24FAIR OAKS SOUTH ONE A CONDOMINUIM UNIT M-72 .009833 PERCENTAGES OF OWNERSHIP IN COMMON AND LIMITED COMMON ELEMENTSA-04-30-18-3WR-000000-00M72.0
- Utilities: BB/HS Internet AvailableCable AvailableElectricity ConnectedSewer Connected
- Water: Public
- Sewer: Public Sewer
- Source: Stellar MLS
- Ownership: Fee Simple
This listing courtesy of Paul DeSantis, PA , PREMIER SOTHEBYS INTL REALTY
Monthly Payment
- Principal & Interest $
- Property Taxes $
- Home Insurance $
- VA Funding Fee $