3938 VERSAILLES DRIVE, Tampa, FL 33634
- 3 beds |
- 2 baths |
- 1,972 sqft
 Rental
 Built in 1962
 9,583sqft lot
 2 car garage
 $3/sqft
 Listed 1 month ago
Property Description
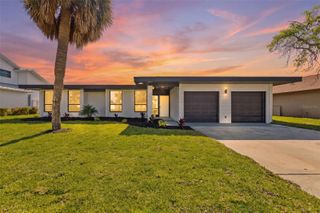
Virtually Staged. Experience the ultimate waterfront lifestyle in this beautifully updated 3-bedroom, 2-bath home in Dana Shores. Spanning 1,972 square feet, this modern retreat is designed for those who love boating, serene water views, and effortless coastal living. With direct access to Tampa Bay’s waterways, residents can launch their boat just minutes from home, enjoy scenic sunset cruises, or embrace days filled with fishing and watersports. Inside, the open floor plan is flooded with natural light, complementing the sophisticated upgrades throughout. The high-end kitchen is a chef’s dream, featuring sleek cabinetry, premium appliances, and stunning countertops that make both everyday meals and entertaining a joy. Luxurious bathrooms showcase stylish finishes and spa-like touches, offering a perfect retreat after a day on the water. Outside, a sparkling pool invites relaxation, with lawn and pool maintenance included for a worry-free lifestyle. Centrally located, this waterfront gem is just moments from TIA, downtown, and world-class beaches, offering a rare opportunity to live the best of Tampa’s vibrant coastal scene. Available for immediate occupancy with washer/dryer also included. Make your appointment today!
- Listing Status:
- Active
- Date Added:
- October 5, 2026
- Data Last Updated:
- November 12, 2026 at 12:20PM
- Listing Office:
- FUTURE HOME REALTY INC : 813-855-4982
- Listing Agent:
- John LaRocca : 813-990-7488
- Contact:
- 813-855-4982
- MLS ID:
- TB8554963

- General: Lighting
- Other Structures: Front PorchRear Porch
- Pool: GuniteIn GroundLighting
- Parking: DrivewayGarage Door Opener
- General: One
- Road/Access: Asphalt
- Originating MLS: Stellar MLS
- County: Hillsborough
- Zoning: U-12-29-17-0G9-000000-00047.0
- View: PoolWater
- Fencing: Fenced
- Utilities: BB/HS Internet AvailableCable AvailableElectricity Connected
- Water: Public
- Sewer: Public Sewer
- Source: Stellar MLS
This listing courtesy of John LaRocca , FUTURE HOME REALTY INC