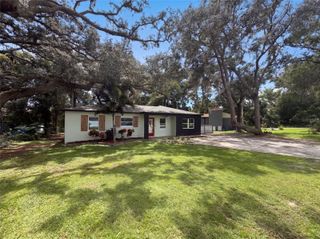
4006 CARROLLWOOD PALM COURT, Tampa, FL 33624
- 4 beds |
- 3 baths |
- 1,724 sqft
 Single-Family Home
  Built in 2001
  871sqft lot
 2 car garage
  $203/sqft
  Listed 2 days ago
Property Description
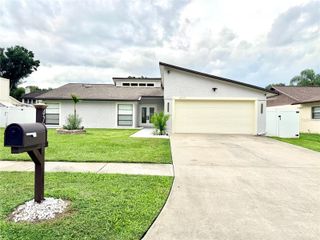
READY TO MOVE! Welcome to this charming 4-BEDROOM, 2.5-BATH, 2 CAR GARAGE COURTYARD VILLA nestled within THE VILLAS AT CARROLLWOOD, a peaceful gated community in the heart of Carrollwood. Offering a wonderful combination of PRIVACY, COMFORT, AND CONVENIENCE, this well-maintained home provides an inviting, low-maintenance lifestyle in one of Carrollwood’s most convenient locations. Enjoy the tranquility of a tucked-away community while being just minutes from DINING, SHOPPING, ENTERTAINMENT, AND EVERYDAY AMENITIES. Step through the welcoming front entry into a spacious foyer with a generous COAT AND SHOE CLOSET—perfect for keeping everything organized. The first floor features a bright, LARGE open living and dining area with plenty of natural light, creating an inviting space for everyday living and entertaining. The REAR-ENTRY GARAGE makes coming and going especially convenient, with direct access into the kitchen area. The kitchen is very spacious and has plenty of storage space and new QUARTZ counter surface. Updated STAINLESS STEEL APPLIANCES. A convenient half bath completes the first floor. Upstairs, the thoughtfully designed floor plan offers plenty of space and flexibility. NEW carpet throughout. Bedroom 2nd and 3rd are large sized bedrooms feature AMPLE CLOSET SPACE, including a WALK-IN CLOSET. The second full bath includes a shower/tub combination, single vanity, and dedicated towel closet for additional storage. A versatile 4th bedroom is located just off the staircase and can easily function as a HOME OFFICE, GUEST ROOM, OR CREATIVE SPACE. Privately positioned at the front of the home, the spacious PRIMARY SUITE provides a comfortable retreat. The primary bath features a double vanity and WALK-IN SHOWER, and a the PRIVATE COVERED BALCONY offers the perfect spot for morning coffee or relaxing at the end of the day. Enjoy community amenities located just steps from home, including the COMMUNITY POOL AND BRAND-NEW PLAYGROUND. A DOG PARK adds even more convenience for pet owners and outdoor enjoyment. If you’re looking for EASY FLORIDA LIVING in a private, low-maintenance community, No CDDs with an IDEAL CARROLLWOOD LOCATION, this is the one! Conveniently located near great restaurants, shopping, major roadways, and everyday essentials, this Carrollwood villa offers the perfect balance of TRANQUILITY, COMFORT, AND ACCESSIBILITY. LOCATION IS IDEAL. CARROLLWOOD LIVING AT ITS BEST!
- Listing Status:
- Active
- Date Added:
- September 25, 2026
- Data Last Updated:
- September 28, 2026 at 1:23AM
- Listing Office:
- FUTURE HOME REALTY INC : 813-855-4982
- Listing Agent:
- Hina Patel Nana : 813-966-4969
- Contact:
- 813-855-4982
- MLS ID:
- TB8551730

- General: BalconyLightingSidewalk
- Style: Contemporary
- Other Structures: Front Porch
- Parking: Curb ParkingDrivewayGarage Door OpenerGarage Faces RearGround LevelOn Street
- Roofing: Shingle
- Windows: Blinds
- General: StuccoFrameTwoSlab
- Road/Access: ConcretePaved
- HOA Amenities: 350.0Monthly
- Originating MLS: Stellar MLS
- County: Hillsborough
- Zoning: PDTHE VILLAS AT CARROLLWOOD CONDOMINIUMS UNIT 1.71 AND AN UNDIV INT IN COMMON ELEMENTSU-33-27-18-79M-000000-00071.0
- Utilities: Cable AvailableElectricity ConnectedPhone AvailableSewer ConnectedWater Connected
- Water: Public
- Sewer: Public Sewer
- Source: Stellar MLS
- Ownership: Fee Simple
This listing courtesy of Hina Patel Nana , FUTURE HOME REALTY INC
Monthly Payment
- Principal & Interest $
- Property Taxes $
- Home Insurance $
- VA Funding Fee $

 New - 3 days ago