4009 DOLPHIN DRIVE, Tampa, FL 33617
- 3 beds |
- 3 baths |
- 1,364 sqft
 Town Home
  Built in 2005
  871sqft lot
 —— car garage
  $165/sqft
  Listed 1 month ago
Property Description
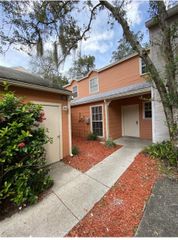
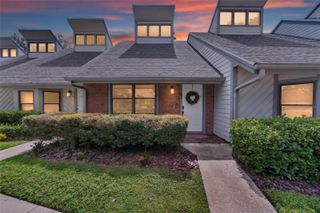
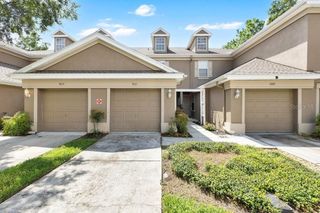
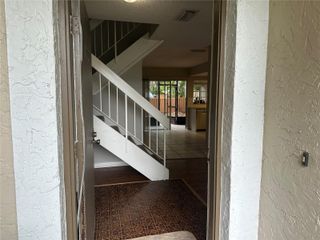
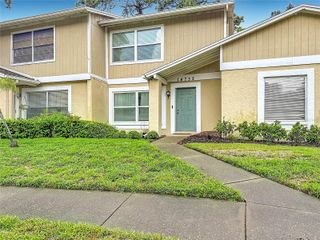
Welcome to this well-maintained 3-bedroom, 2.5-bath townhome in the gated Waterside community. Ideally positioned within the community, this inviting home offers a comfortable floor plan and low-maintenance lifestyle. The main level features an open-concept living and dining area with warm laminate flooring, creating a welcoming space for everyday living and entertaining. The kitchen offers ample cabinetry and generous counter space, with a functional layout that remains connected to the main living areas. A newer 2024 A/C system adds to the home's appeal. Upstairs, the spacious primary suite offers a comfortable retreat with an en-suite bathroom and generous closet space. Two additional bedrooms and a full bathroom provide flexibility for family members, guests, or a home office. Residents of Waterside enjoy gated community living, a community pool, and exterior maintenance provided by the HOA. Ideally located just minutes from the University of South Florida, Busch Gardens, Downtown Tampa, major highways, shopping, dining, and entertainment, this home provides convenient access to all that Tampa has to offer. Schedule your private showing today and discover the comfort and convenience of Waterside living.
- Listing Status:
- Active
- Date Added:
- August 21, 2026
- Data Last Updated:
- September 28, 2026 at 7:21AM
- Listing Office:
- SMITH & ASSOCIATES REAL ESTATE : 813-839-3800
- Listing Agent:
- Jessica Alfonso : 813-267-5702
- Contact:
- 813-839-3800
- MLS ID:
- TB8540971

- General: LightingSidewalk
- Roofing: Shingle
- General: StuccoTwoSlab
- Road/Access: Asphalt
- HOA Amenities: Guard - 24 HourEscrow Reserves FundMaintenance StructureMaintenance GroundsPoolSecuritySewerTrashWater464.0Monthly
- Originating MLS: Stellar MLS
- County: Hillsborough
- Zoning: RM-24RIVERWALK AT WATERSIDE ISLAND TOWNHOMES PHASE II LOT 3 BLOCK 41A-28-28-19-659-000041-00003.0
- Utilities: Cable ConnectedElectricity ConnectedWater Connected
- Water: Public
- Sewer: Public Sewer
- Source: Stellar MLS
- Ownership: Fee Simple
This listing courtesy of Jessica Alfonso , SMITH & ASSOCIATES REAL ESTATE
Monthly Payment
- Principal & Interest $
- Property Taxes $
- Home Insurance $
- VA Funding Fee $