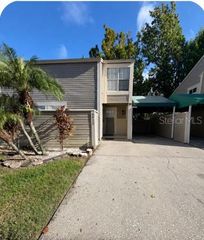
4009 MURIEL PLACE, Tampa, FL 33614
- 3 beds |
- 2 baths |
- 1,417 sqft
 Town Home
  Built in 1979
  1,307sqft lot
 —— car garage
  $183/sqft
  Listed 1 month ago
Property Description
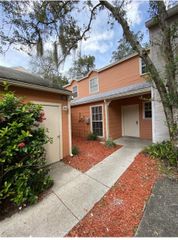
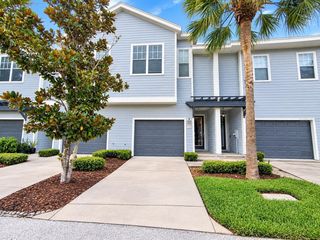
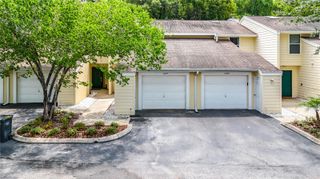
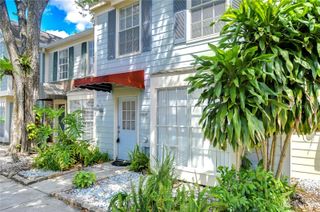
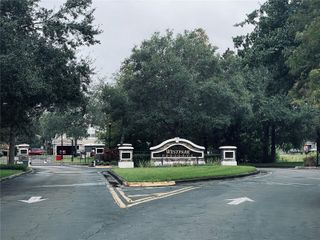
Virtually Staged. RARE OPPORTUNITY TO OWN MAGNIFICENTLY UPDATED WATERFRONT &MAINTAINANCE FREE TOWNHOME, MOVE IN READY, IN CARROLLWOOD AREA!!! BEAUTIFUL TROPICAL WATERVIEWS! MAINTAINANCE FREE TOO+++++ YOUR OWN PRIVATE OVERSIZED CONCRETE SLAB BACK PORCH OVERLOOKING LAKE+++++LIGHT & BRIGHT, VAULTED SOARING CEILINGS & HUGE OPEN FLOOR PLAN, 3 SPACIOUS Bedrooms, 2 FULL Baths, and a versatile LOFT/BONUS. GOURMET KITCHEN, a full suite of STAINLESS STEEL APPLIANCES & LOTS OF STONE COUNTERS & 42" WOOD CABINETS***HUGE living and dining area , & wet bar++++Step outside to one of the home’s most impressive features: a large patio with tranquil views of serene Lake Whisper—an idyllic backdrop for relaxing or hosting gatherings++++The residence is flooded with natural light & abundance of closet space throughout+++Situated in a quiet, lush, natural charm of nature++++EZ MAINTENANCE FREE LIVING+++Intimate community offers a sparkling pool and beautifully landscaped grounds with plenty of parking- 2 PRIVTE PARKINGS IN FRONT OF THE TOWNHOME!!!! ASSOCIATION fee includes WATER, CABLE, INTERNET, LAWN CARE, ROOF, EXTERIOR MAINTENANCE, POOL, and more—ensuring carefree living (MONTHLY FEES FOR THESE SERVICES ON THEIR OWN EASILY EXCEEDS THE MONTHLY HOA DUES)!!!. Truly move-in ready, this exceptional townhome offers modern comfort, beautiful surroundings, and unmatched convenience+++ RARE OPPORTUNITY to OWN A WATERFRONT LUXURY RESIDENCE IN THE HEART OF CARROLLWOOD—where modern elegance meets serene lakeside living+++Nestled within the intimate and beautifully maintained community of The Lofts, this Exquisitely Updated 3-Bedroom, 2-Bath Townhome With A Private Loft Offers A Lifestyle Defined By Sophistication, Tranquility, And Effortless Comfort+++ Soaring VAULTED CEILINGS, OPEN FLOOR PLAN & architectural drama, and a flood of NATURAL LIGHT create an ambiance reminiscent of a boutique resort villa+++ The expansive open floor plan flows seamlessly through the living and dining spaces, anchored by a chic wet bar—perfect for entertaining with style+++The Gourmet Kitchen Is A Showpiece Of Craftsmanship, Featuring 42" Custom Wood Cabinetry, Stone Countertops, And A Full Suite Of PREMIUM STAINLESS-STEEL APPLIANCES+++Every Detail Has Been Curated For Both Beauty And Performance+++Retreat to your private oversized rear terrace, an outdoor sanctuary overlooking the shimmering waters of Lake Whisper++Morning coffee, sunset wine, or intimate gatherings—this space transforms every moment into a luxury experience+++The main-level primary suite offers generous proportions and abundant storage, while the second bedroom and versatile loft bonus room provide elevated flexibility for guests, a home office, or a personal studio++With two private assigned parking spaces, lush landscaping, and a sparkling resort-style pool, the community delivers an upscale, maintenance-free lifestyle+++The HOA covers water, cable, internet, exterior maintenance, roof, lawn care, sewer, and pool access, offering exceptional value and peace of mind+++Perfectly positioned near Tampa’s finest dining, shopping, and entertainment destinations, INTERSTATE, DOWNTOWN & AIRPORT, this residence blends natural beauty with refined living—creating a home that feels both exclusive and inviting+++Experience waterfront luxury. Experience The Lofts+++CALL TODAY!
- Listing Status:
- Active
- Date Added:
- August 18, 2026
- Data Last Updated:
- September 28, 2026 at 7:21AM
- Listing Office:
- CHARLES RUTENBERG REALTY INC : 727-538-9200
- Listing Agent:
- Mitra Kamaliazad : 813-205-7268
- Contact:
- 866-580-6402
- MLS ID:
- TB8538049

- General: Balcony
- Other Structures: PorchRear PorchPatio
- Pool: In Ground
- Roofing: Shingle
- Windows: Skylight(s)
- General: BlockTwoSlab
- Road/Access: Asphalt
- HOA Amenities: PoolCable TVPoolMaintenance StructureSewerWater715.0Monthly
- Originating MLS: Stellar MLS
- County: Hillsborough
- Zoning: RMC-20THE LOFTS CONDOMINIUM BLDG 3 UNIT 2-C 1/46TH INTEREST IN COMMON ELEMENTS AND SURPLUSU-21-28-18-14O-000003-0002C.0
- View: Water
- Utilities: BB/HS Internet AvailableCable ConnectedElectricity ConnectedPublicWater Connected
- Water: PublicSee Remarks
- Sewer: Public Sewer
- Source: Stellar MLS
- Ownership: Condominium
This listing courtesy of Mitra Kamaliazad , CHARLES RUTENBERG REALTY INC
Monthly Payment
- Principal & Interest $
- Property Taxes $
- Home Insurance $
- VA Funding Fee $