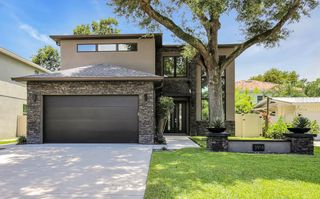
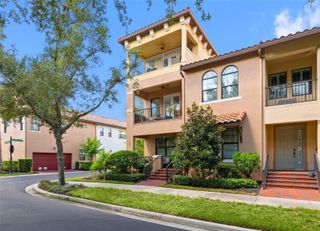
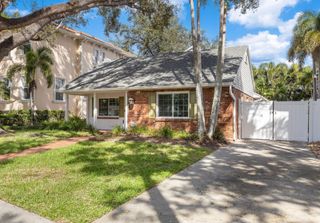
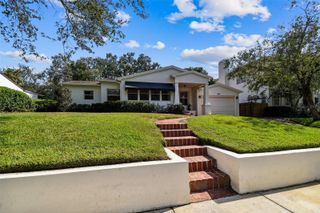
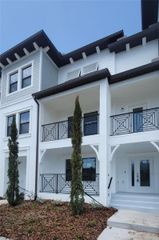
4009 W CARMEN STREET, Tampa, FL 33609
- 4 beds |
- 3 baths |
- 2,687 sqft
 Rental
 Built in 2020
 4,792sqft lot
 2 car garage
 $2/sqft
 Listed 21 days ago
Property Description
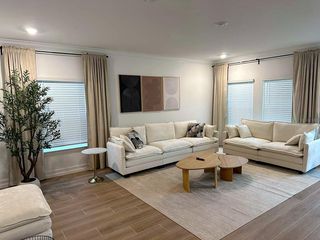
Pristine move-in-ready home in the heart of Tampa, zoned for the highly sought-after Grady Elementary, Coleman Middle and Plant High School district. Built in 2020 and meticulously maintained, this home offers 2,687 square feet of thoughtfully designed living space that truly feels like new. 4 Bedrooms | 3 Bathrooms | Dedicated Office | Upstairs Bonus Room The bright, open floor plan centers around a spacious kitchen with an oversized island, abundant cabinetry, stainless steel appliances and generous counter space, opening seamlessly to the main living and dining areas. A first-floor bedroom and full bath are ideal for guests or multigenerational living, while the dedicated downstairs office provides a private work-from-home space. Upstairs, the bonus room offers flexibility as a second living area, media room, playroom or home gym. The spacious primary suite features a beautifully maintained bath with dual vanity. Outside, the covered patio overlooks a private, fully fenced backyard with mature tropical landscaping and plenty of room to create your own outdoor oasis. Ideally positioned just minutes from Midtown, Hyde Park, Westshore, Downtown Tampa and Tampa International Airport, with easy access to some of Tampa’s best shopping, dining and entertainment. Exceptional schools, an incredibly central location and pristine condition make this home truly move-in ready.
- Listing Status:
- Active
- Date Added:
- October 22, 2026
- Data Last Updated:
- November 12, 2026 at 7:20AM
- Listing Office:
- FRANK ALBERT REALTY : 813-546-2503
- Listing Agent:
- Courtney Poe Holmes : 813-600-7514
- Contact:
- 813-546-2503
- MLS ID:
- TB8560339

- Other Structures: Front PorchRear Porch
- General: Two
- Road/Access: Asphalt
- Originating MLS: Stellar MLS
- County: Hillsborough
- Zoning: A-21-29-18-3LG-000015-00017.0
- Fencing: Fenced
- Utilities: Public
- Water: Public
- Sewer: Public Sewer
- Source: Stellar MLS
This listing courtesy of Courtney Poe Holmes , FRANK ALBERT REALTY
 New - 1 day ago