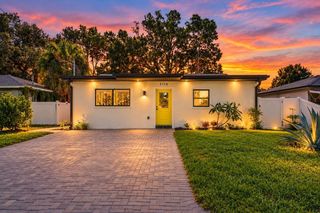
404 S WEST SHORE BOULEVARD, Tampa, FL 33609
- 3 beds |
- 2 baths |
- 1,478 sqft
 Rental
 Built in 1954
 10,019sqft lot
 2 car garage
 $3/sqft
 Listed 1 month ago
Property Description
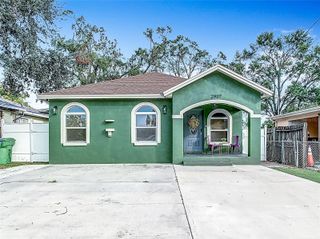
Available November 1st 2026 --------THIS HOME IS TENANT OCCUPIED-- 24 hours notice to show the home is required. Some of the BEST schools in Tampa- Grady, Coleman, Plant round out this gorgeous 3/2 with open concept and office space! This pet friendly home has been lovingly updated by the homeowners. NOT A CHEAP flip but attention the details that make this home a special value. Don't let the square footage fool you, This is a wonderful home that is open and spacious with classic honey oak floors through out. High end touches through out the home that can't be missed. Plantation shutters in the front but the rear of the home has electrics shutters for easy and convenient privacy. The rear of the home includes a pool and hot tub raised flower beds and an shed with electricity for additional storage. This oversized (80 x 125)lot has it all. The beautiful quartz countertops in the high end kitchen with pot filler over the stove with an industrial vent. The oversized kitchen sink includes a glass rinser overlooking the pool. The primary bedroom boasts a large closet and an upgraded walk in shower. This home is very walkable, Panera, Publix, Barnes & Noble, Westshore Mall and much more within 5 minutes from your front door on foot! The landlord requires 700 credit score and three times the rent in income to qualify for this home. This home did NOT have water intrusion during the hurricanes of 2024. NO COSIGNERS
- Listing Status:
- Active
- Date Added:
- September 28, 2026
- Data Last Updated:
- November 12, 2026 at 7:20AM
- Listing Office:
- FUTURE HOME REALTY INC : 813-855-4982
- Listing Agent:
- Stephanie Poynor : 502-412-1446
- Contact:
- 813-855-4982
- MLS ID:
- TB8552757

- General: LightingPrivate MailboxSidewalkIn Ground
- Other Structures: Shed(s)
- Pool: Auto CleanerGuniteIn GroundLightingSalt WaterScreen Enclosure
- Parking: Circular DrivewayDrivewayGarage Door Opener
- Windows: Shades
- General: One
- Road/Access: Paved
- Originating MLS: Stellar MLS
- County: Hillsborough
- Zoning: A-20-29-18-3LA-000028-00001.1
- Utilities: BB/HS Internet AvailableCable ConnectedPublic
- Water: Public
- Sewer: Public Sewer
- Source: Stellar MLS
This listing courtesy of Stephanie Poynor , FUTURE HOME REALTY INC
 New - 1 day ago