4112 W OAKELLAR AVENUE, Tampa, FL 33611
- 3 beds |
- 2 baths |
- 2,790 sqft
 Rental
 Built in 1955
 8,712sqft lot
 —— car garage
 $2/sqft
 Listed 7 days ago
Property Description
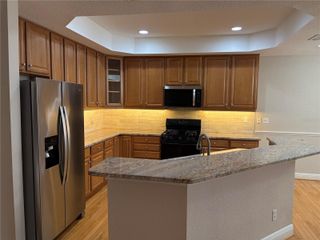
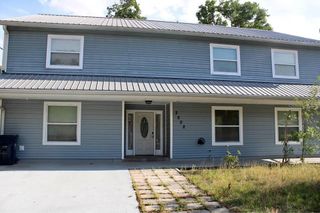
WONDERFUL SOUTH TAMPA POOL HOME NEAR FOSTER PARK! Renovated in 2024 through 2026, this home is updated, bright, open and full of features! Light streams into every room from generous windows and skylights. The huge central kitchen is open to the living/dining room (with a window seat area) in the front and the family room in the back, as well as the separate breakfast nook! Kitchen includes a wine refrigerator and trash compactor, as well as a dish washer, refrigerator, range with air fryer, and a microwave. Central laundry room has a sink and washer and dryer. The primary bedroom suite offers a large bedroom with a closet, an additional walk-in closet and a primary bathroom with an oversized tub, separate shower and two sinks with ample storage. Two spacious bedrooms on the other side of the house share a bathroom with a full tub and shower. Family room is super-sized and features large skylights, a fireplace and expansive view of the fully fenced back yard and large swimming pool. Laminate and tile throughout. Pets are OK with owner approval and pet deposit. Foster Park is at the end of the street, and you won't find a more friendly neighborhood! Oversized paver driveway offers plenty of parking. If you are looking for a house that offers timeless style, a place for entertaining, and the ultra-convenience of South Tampa living, this is it! Owner is listing agent.
- Listing Status:
- Active
- Date Added:
- November 8, 2026
- Data Last Updated:
- November 12, 2026 at 7:20AM
- Listing Office:
- THE SHASTEEN-SIZEMORE CO. : 813-220-3000
- Listing Agent:
- Lisa Shasteen : 813-220-3000
- Contact:
- 813-835-5753
- MLS ID:
- TB8556550

- General: Awning(s)Private MailboxPrivate Yard
- Other Structures: Patio
- Pool: In Ground
- Windows: Skylight(s)
- General: One
- Road/Access: Paved
- Originating MLS: Stellar MLS
- County: Hillsborough
- Zoning: A-04-30-18-3WX-000011-00009.0
- Fencing: FencedBack Yard
- Source: Stellar MLS
This listing courtesy of Lisa Shasteen , THE SHASTEEN-SIZEMORE CO.