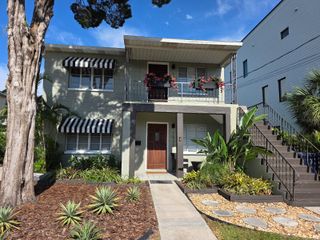
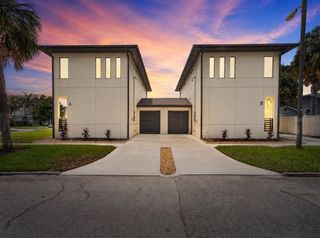
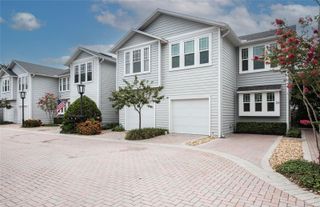
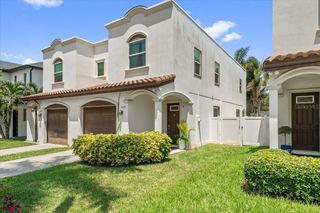
413 W AMELIA AVENUE, Tampa, FL 33602
- 3 beds |
- 2 baths |
- 1,710 sqft
 Town Home
  Built in 1925
  6,534sqft lot
 —— car garage
  $556/sqft
  Listed 11 days ago
Property Description
TAMPA HEIGHTS | GRANDFATHERED DUPLEX | RM-16 ZONING | RENOVATION OR REDEVELOPMENT OPPORTUNITY! Unlock the potential of 413 W Amelia Avenue—a unique Tampa Heights property offering multiple paths for the next owner: RENOVATE, REIMAGINE OR REDEVELOP! Situated on an approximately 6,336 SF lot with verified RM-16 zoning, the property currently features an approximately 1,710 SF, 3-bedroom/2-bath structure with a grandfathered duplex configuration, two kitchens and two electric meters. Investors, builders and developers can evaluate several possibilities: renovate and modernize the existing duplex, substantially reconfigure the property, or explore demolition and new construction consistent with RM-16 zoning and applicable City of Tampa development requirements. The location provides convenient access to Downtown Tampa, Armature Works, Tampa Riverwalk, Ybor City and major transportation corridors, positioning the property within Tampa's expanding urban core. Bring your architect, contractor and vision and explore how to maximize the potential of this Tampa Heights property. Property is offered AS-IS. Buyer to independently verify grandfathered duplex status, zoning, lot dimensions, square footage, permitted uses, density, setbacks, demolition requirements, utilities and all renovation or redevelopment possibilities with the City of Tampa and other applicable authorities. Seller and listing broker make no representation or guarantee regarding approval of any specific development plan, number of units or future use.
- Listing Status:
- Active
- Date Added:
- September 20, 2026
- Data Last Updated:
- September 28, 2026 at 6:21PM
- Listing Office:
- K. JOSEPH & ASSOCIATES,INC. : 813-334-7034
- Listing Agent:
- Kay Joseph : 813-334-7034
- Contact:
- 813-334-7034
- MLS ID:
- TB8548127

- General: NoneOther
- Roofing: Shingle
- General: FrameOneBlockCrawlspace
- Road/Access: Asphalt
- Originating MLS: Stellar MLS
- County: Hillsborough
- Zoning: RM-16WEST HIGHLANDS E 24 FT OF LOT 14 AND W 24 FT OF LOT 15 BLOCK 8A-13-29-18-4Y3-000008-00014.0
- Utilities: Electricity ConnectedPublic
- Water: Public
- Sewer: Public Sewer
- Source: Stellar MLS
- Ownership: Fee Simple
This listing courtesy of Kay Joseph , K. JOSEPH & ASSOCIATES,INC.
Monthly Payment
- Principal & Interest $
- Property Taxes $
- Home Insurance $
- VA Funding Fee $