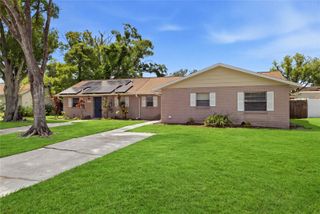
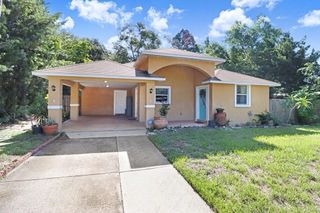
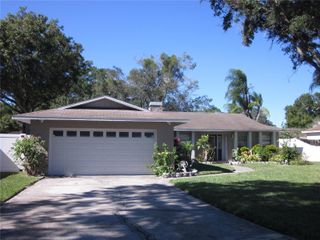
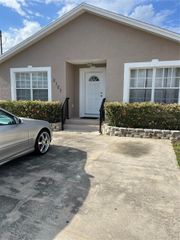
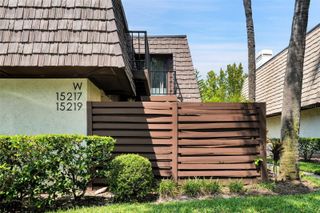
4156 NORTHMEADOW CIRCLE 4156, Tampa, FL 33618
- 2 beds |
- 2 baths |
- 1,478 sqft
 Rental
  Built in 1975
  2,614sqft lot
 —— car garage
  $2/sqft
  Listed 15 hours ago
Property Description
BEAUTIFUL- 2/2 Villa in Carrollwood Village. Enjoy the extra-large living space with combo Living room and Dining Area. Sliders lead to 2 patios from the great room. Beautifully updated Kitchen with movable island opens to the Dining room. Split bedroom floorplan plus walk right outside to the community pool. The Northmeadow Cluster Houses is an established, tranquil, and impeccably maintained village located on the Carrollwood Golf Course. Easy walk to the private Country Club where you’ll find a state-of-the-art fitness center. Social, Golf, and Tennis memberships are available. There is a restaurant for fine and casual dining, an Olympic size swimming pool & tennis. Carrollwood Village itself has many amenities --parks, gardens, playgrounds, tennis, pickleball and basketball courts! Just 20 min to Tampa International, USF, Moffit, and approximately 25 minutes to Downtown! Enjoy shopping at a nearby Publix, Fresh Market, or Whole Foods! Nearby are abundant restaurant choices, entertainment, Carrollwood Cultural Center, and miscellaneous boutiques. A walking neighborhood with miles of sidewalks, well-lit streets, and easy access to miles of pedestrian and cycling trails.
- Listing Status:
- Active
- Date Added:
- August 13, 2026
- Data Last Updated:
- August 13, 2026 at 7:22PM
- Listing Office:
- FLORIDA EXECUTIVE REALTY : 813-324-2440
- Listing Agent:
- Anne Hart : 813-215-0734
- Contact:
- 813-324-2440
- MLS ID:
- TB8538622

- Windows: Blinds
- General: One
- Road/Access: Asphalt
- Originating MLS: Stellar MLS
- County: Hillsborough
- Zoning: U-04-28-18-0UX-000029-04156.0
- Utilities: Cable AvailableElectricity AvailablePublicSewer ConnectedSprinkler RecycledUnderground Utilities
- Sewer: Public Sewer
- Source: Stellar MLS
This listing courtesy of Anne Hart , FLORIDA EXECUTIVE REALTY
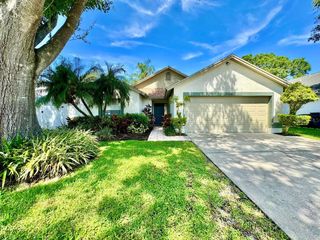
 New - 2 days ago