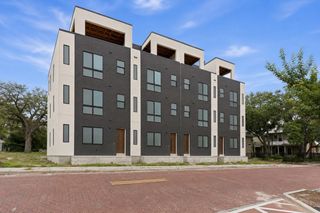
417 W ROSS AVENUE 2, Tampa, FL 33602
- 4 beds |
- 4 baths |
- 3,222 sqft
 Town Home
  Built in 2023
  6,098sqft lot
 1 car garage
  $525/sqft
  Listed 1 month ago
Property Description
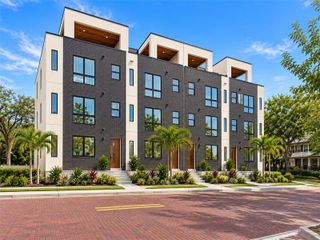
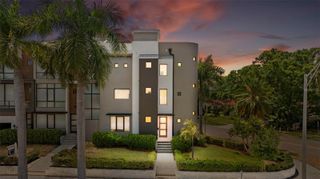
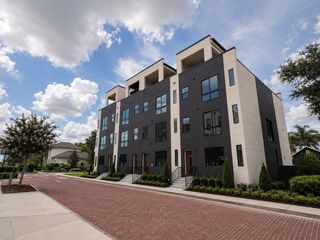
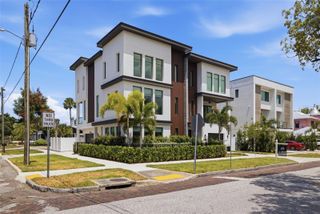
Luxury living meets an unbeatable location. This custom-designed townhome by renowned builder C&C Homes, just steps from Armature Works, the Tampa Riverwalk, Ulele, Rocca, Downtown Tampa, and everything Tampa Heights has to offer. Offering approximately 3,222 square feet, this exceptional residence features 4 bedrooms, 3.5 bathrooms, a versatile third-floor loft with wet bar, and a composite rooftop entertainment deck designed for year-round enjoyment. Best of all, no HOA fees and no flood insurance are required. Inspired by the feel of a European flat, the thoughtfully designed floor plan showcases a grand marble foyer, walnut accents, luxury vinyl flooring, custom built-ins, upgraded trim, designer lighting, and an open-concept living space. The chef's kitchen features custom cabinetry, quartz countertops, natural gas cooking, and a premium Café appliance package. This home also includes hurricane-impact windows and doors, upgraded insulation, natural gas, smart thermostats, video doorbell, Cat 6 wiring throughout and EV charger. A standout feature of the residence is the third-floor wellness retreat, thoughtfully designed as a private space dedicated to recovery and relaxation. Complete with an infrared sauna, cold plunge, and red light therapy, this elevated wellness suite brings a resort-inspired experience into the comfort and privacy of home.
- Listing Status:
- Active
- Date Added:
- August 27, 2026
- Data Last Updated:
- September 29, 2026 at 1:22AM
- Listing Office:
- SMITH & ASSOCIATES REAL ESTATE : 813-839-3800
- Listing Agent:
- Bianca Lopez : 813-401-8415
- Contact:
- 813-839-3800
- MLS ID:
- TB8540544

- General: BalconyLightingPrivate YardRain GuttersSaunaStorage
- Style: Custom
- Other Structures: PatioCovered
- Roofing: Shingle
- General: BlockThree Or MoreSlab
- Road/Access: Paved
- HOA Amenities: None
- Originating MLS: Stellar MLS
- County: Hillsborough
- Zoning: RM-16WEST HIGHLANDS W 1/2 OF THE FOLLOWING : E 42 FT OF LOT 12 AND W 9 FT OF LOT 13 BLOCK 4A-13-29-18-4Y3-000004-00012.1
- Fencing: Vinyl
- Utilities: Cable ConnectedElectricity ConnectedSewer ConnectedWater Connected
- Water: Public
- Sewer: Public Sewer
- Source: Stellar MLS
- Ownership: Fee Simple
This listing courtesy of Bianca Lopez , SMITH & ASSOCIATES REAL ESTATE
Monthly Payment
- Principal & Interest $
- Property Taxes $
- Home Insurance $
- VA Funding Fee $