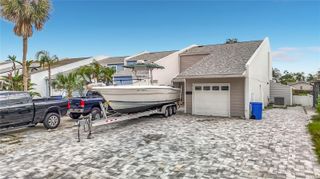
4201 W GRAY STREET 2, Tampa, FL 33609
- 3 beds |
- 3 baths |
- 1,849 sqft
 Rental
 Built in 2019
 1,742sqft lot
 2 car garage
 $2/sqft
 Listed 16 days ago
Property Description
Virtually Staged. Experience the best of Westshore District living! Welcome to 4201 W Gray St, Apt 2, a 2019-built Craftsman/Cape Cod-inspired townhome featuring 3 bedrooms, 2.5 bathrooms, over 1,800 sq. ft., and a two-car garage. This newer-build home combines modern finishes, generous living space, and a thoughtfully designed floor plan. Enter through the impressive 8-foot front door to a bright, open-concept first floor featuring wood flooring, crown molding, and plantation shutters. The spacious kitchen, dining, and family room flow seamlessly together, creating an inviting setting for everyday living and entertaining. The kitchen is equipped with stainless steel appliances, including a stove, refrigerator, microwave and dishwasher. A convenient half bath serves the main level, while impact sliding glass doors open to the turfed backyard, offering a low-maintenance outdoor space for relaxing or entertaining. Upstairs, the primary suite features wood flooring, a generous walk-in closet, and a private en-suite bathroom with a double vanity and separate water closet. Two generously sized secondary bedrooms are positioned on the opposite side of the primary suite for added privacy. The washer and dryer are conveniently located upstairs, keeping laundry close to the bedrooms. A large two-car garage with epoxy flooring, along with a double-car driveway, provides plenty of space for parking and additional storage. HOA approval required. A $100 HOA screening fee applies per married couple or per adult applicant. The HOA approval process may take up to 5 business days. Small pets considered. Resident responsible for all utilities. Close proximity to the airport, Mid-town, downtown, shopping, and restaurants. Easy access to I-275, Veterans Expressway, and the bridges to the beaches. Don??t miss the opportunity to make this beautiful Tampa townhome your next home. Schedule your showing today! All residents are enrolled in the Resident Benefits Package which is an additional $60/month, payable with rent and includes renters insurance, utility concierge service, HVAC air filter delivered monthly (for applicable properties), our best-in-class resident rewards program, online maintenance portal, online rent payment portal, one late-fee waiver and much more! If you decide to apply for one of our properties, there is a $99 per adult application fee that is non-refundable. Also, a $250 Lease Coordination Fee once the Application is approved. Anyone aged 18 or above residing at the property must apply. We will (1) check your credit report; (2) check for recent evictions; (3) verify your employment, if applicable; (4) personal income, assets, or assistance must be sufficient and verifiable; (5) verify your previous landlord references; and (6) perform criminal background screening; (7) be aware that some associations also have application fees. We encourage you not to apply if you have bad credit references or a poor rental history.
- Listing Status:
- Active
- Date Added:
- October 27, 2026
- Data Last Updated:
- November 12, 2026 at 7:20AM
- Listing Office:
- HOFFMAN REALTY, LLC : 813-875-7474
- Listing Agent:
- Andrew Dougill : 813-875-7474
- Contact:
- 813-875-7474
- MLS ID:
- TB8561456

- Other Structures: Porch
- Windows: Shutters
- General: Two
- Road/Access: Brick
- Originating MLS: Stellar MLS
- County: Hillsborough
- Zoning: A-21-29-18-B3D-000000-00014.0
- Fencing: Fenced
- Water: Public
- Sewer: Public Sewer
- Source: Stellar MLS
This listing courtesy of Andrew Dougill , HOFFMAN REALTY, LLC
 New - 1 day ago