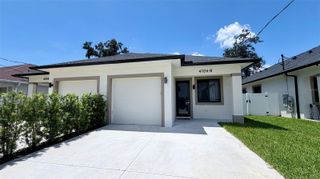
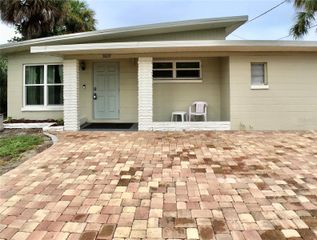
4207 W NORTH A STREET 5, Tampa, FL 33609
- 3 beds |
- 3 baths |
- 1,440 sqft
 Rental
  Built in 2007
  —— sqft lot
  2 car garage
  $2/sqft
  Listed 3 days ago
Property Description
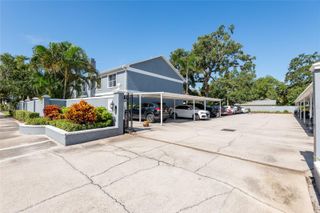
LOCATION, LOCATION, LOCATION!! South Tampa living at its best! This spacious, move-in ready 3-bedroom, 2.5-bath Condo offers the ideal combination of comfort, convenience, and low-maintenance living in a desirable gated community. Step inside to an inviting open floor plan with hardwood flooring, crown molding, and plenty of natural light. The well-appointed kitchen features granite countertops, stainless-steel appliances, generous cabinet storage, and a walk-in pantry, making everyday living and entertaining a breeze. Upstairs, you'll find three comfortable bedrooms, including a spacious walk-in closet in the primary bedroom for excellent storage. The home also offers 2.5 baths, in-unit laundry, central A/C, and an attached garage. Enjoy the convenience of having water, sewer, and trash included with rent, helping simplify your monthly expenses. Located in South Tampa and the Plant High School district, this home puts you close to shopping, restaurants, entertainment, downtown Tampa, Tampa International Airport, and major roadways. Whether you're commuting to work, enjoying Tampa's dining scene, or simply looking for a comfortable place to call home, this location makes it easy. Schedule your showing today!
- Listing Status:
- Active
- Date Added:
- August 11, 2026
- Data Last Updated:
- August 13, 2026 at 8:24PM
- Listing Office:
- ORCHARD BROKERAGE, LLC : 844-515-9880
- Listing Agent:
- Matthew Hall : 863-657-6220
- Contact:
- 844-515-9880
- MLS ID:
- TB8537669

- Parking: Garage Door Opener
- Windows: Blinds
- General: Three Or More
- Road/Access: Paved
- Originating MLS: Stellar MLS
- County: Hillsborough
- Zoning: A-21-29-18-9GH-000000-00005.0
- Fencing: Fenced
- Utilities: BB/HS Internet AvailableCable AvailableElectricity ConnectedSewer ConnectedWater Connected
- Water: None
- Sewer: Public Sewer
- Source: Stellar MLS
This listing courtesy of Matthew Hall , ORCHARD BROKERAGE, LLC
 New - 16 hours ago